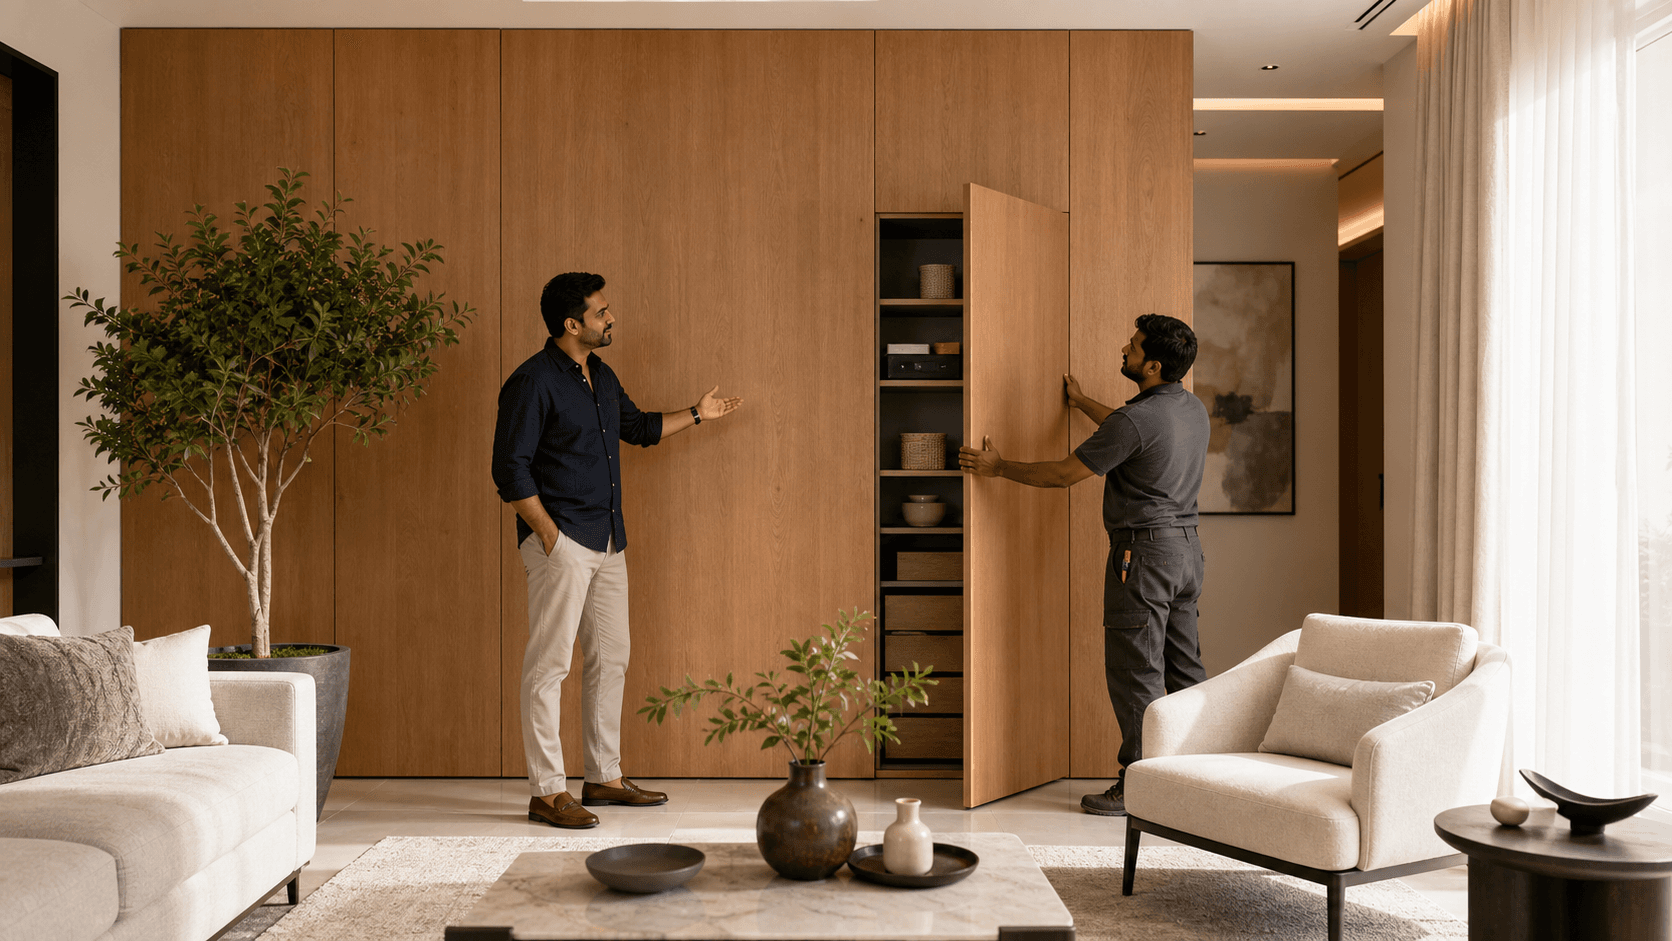
Built-In Decisions Today, Regrets Five Years Later
Choosing built-in furniture in Chennai is not a small thing. You are fixing wood to your walls, changing how your rooms feel, and spending serious money. Once it is done, you cannot just push it to the other side like a loose cupboard. Many new homeowners worry that the choices they make now will feel wrong in a few years.
We see the same regret patterns again and again in Chennai apartments and villas. Wardrobes that block good AC locations. TV units that cannot take a bigger screen. Tiny study corners that made sense when you were going to office daily, but not when you start working from home full time along OMR or in the IT corridor. Behind all this is one fear: being pushed into quick decisions without clear drawings, clear scope, or a long-term plan.
At Interiors by DeX in Chennai, we focus on system-driven, transparency-first interiors so families can decide with clarity, not guesswork. Every project runs on defined drawings, a transparent Bill of Quantities, clear timelines, and written warranty terms without hidden clauses. That structure is what reduces uncertainty around built-in furniture.
Why Built-in Furniture in Chennai Feels Risky
Chennai brings its own set of worries for built-in work. Our climate is warm and humid through the year, coastal air is tough on poor finishes, and termites can be a real issue, especially in pockets near ECR, OMR, and older layouts. If the wrong material or finish is used, cabinets can age fast, swell, or start peeling.
Apartment sizes in areas like OMR, Sholinganallur, Medavakkam, and Porur are often compact. When every inch counts, a single oversized wardrobe or TV unit can make a room feel tight for years. You cannot just remove a full wall unit when you get bored of it. On the other side, utility and kitchen zones are often under-planned, which leads to plastic racks and random stands cluttering the house later.
Common regret patterns we see in Chennai homes:
- Overbuilt full-wall storage that kills light and air
- Not enough utility storage, leading to buckets, detergents, and cleaning gear lying outside
- TV and study units designed only for current devices, not for upgrades or WFH
- No planning for ACs, so indoor units clash with wardrobe lofts or TV panels
The risk becomes bigger when the scope is fuzzy. Many people are shown rough sketches or are given verbal promises on materials, but not detailed drawings. They pay advances without a clear Bill of Quantities, clear warranty coverage, or a written timeline. That is when built-in furniture starts to feel like a gamble instead of a planned decision.
A Simple Framework to Decide What to Build In
To cut down regret, a simple way of thinking for every room helps: Fixed Core, Flexible Layer, and Moveable Zone. This helps you decide what must be fixed to the wall, what should stay changeable, and what is better as loose furniture.
- Fixed Core: Items that should almost always be built-in
- Flexible Layer: Parts that can be changed or upgraded later
- Moveable Zone: Things you can keep loose or shift easily
Here is how that looks room by room:
- Bedrooms
- Fixed Core: Wardrobe carcass, lofts, basic hanging and shelf structure
- Flexible Layer: Internal accessories, drawers, mirror panels, shutters
- Moveable Zone: Bedside tables, dresser units, small bookshelves
- Living and Dining
- Fixed Core: TV panel backing, main storage base, wiring routes
- Flexible Layer: Open shelves, shutters, ledges for decor
- Moveable Zone: Consoles, sideboards, extra seating, center tables
- Study and WFH Corners
- Fixed Core: Work surface fixed to wall, cable management, key sockets
- Flexible Layer: Overhead shelves, pinboards, organizers
- Moveable Zone: Chair, mobile drawer units, extra racks
When drawings clearly mark what is fixed core versus flexible, the decisions become calmer. You do not need to build maximum carpentry in every inch. You focus on the right level of built-in intensity for your actual lifestyle in Chennai rather than trends or a neighbor's house.
Materials, Hardware, and Chennai Climate Realities
In Chennai, material choice is not just about look; it is about survival. Humidity, daily mopping, and steam from cooking all affect your built-in furniture.
A simple way to think about materials:
- Use better moisture-resistant ply in areas that see water, like kitchens and utilities
- Keep MDF or particle board for dry zones only, such as bedroom shutters or some wall panels
- Pick finishes that can handle daily wiping, like laminates or certain high-gloss options in the right places
- Pay attention to termite-resistant treatment, especially in coastal belts or ground floors
Hardware is where daily comfort lives. Soft-close channels, good hinges, and durable pull-outs decide how your drawers feel five years later, not on handover day. It is important that your Bill of Quantities is clear on:
- Brand and model of hinges and channels
- Thickness of boards
- Type of shutter finish
- Any internal accessories included
A simple comparison many people find helpful in Chennai conditions:
| Stack Type | Core Material | Finish | Hardware Level | Typical Use Cases in Chennai Homes |
|---------------------|--------------------------------------|-----------------------------------|----------------------------|-----------------------------------------------------|
| Mid-range stack | Moisture-resistant board/ply | Laminate | Branded standard hinges | Bedrooms, living units in well-ventilated rooms |
| Higher range stack | Better-grade moisture-resistant core | Acrylic / PU / premium laminate | Higher-spec soft-close | Kitchens, utilities, high-use wardrobes, coastal belts |
The goal is not to pick the most expensive combination, but to match material and hardware quality to how much heat, moisture, and daily use that unit will face in your specific Chennai home.
Planning Built-in Storage Room by Room
Now let us walk through the main zones in a typical Chennai apartment or villa and see what to keep in mind.
Master Bedroom
- Plan wardrobe height based on ceiling level and loft access, not just "full wall" by default
- Keep enough space between bed edge and wardrobe shutters for easy movement
- Mark AC indoor unit and drain path before finalizing wardrobe layout
Children's Room
- Use a clean, neutral wardrobe design that suits both young kids and teenagers
- Plan a study that can grow from one small table to a more serious WFH-type desk
- Keep open, flexible shelving instead of too many fixed closed boxes
Kitchen and Utility
- Give priority to function, work triangle, and appliance positions
- Reserve space for tall units if you expect a built-in oven, pantry, or large fridge
- In utility, mark clear spots for washing machine, dryer, and cleaning supplies, keeping Chennai's hard water, drying needs, and balcony exposure in mind
Living Room
- Allow for a larger future TV size in your panel layout
- Hide router, modem, and set-top box wiring inside the unit
- Provide spare sockets for soundbars, gaming consoles, or extra devices
Gated Communities and Villas in Chennai
For gated community and villa homes in areas like ECR, OMR, and GST Road, consider:
- Extra linen and guest storage for frequent family visits
- Pooja units that are integrated but still feel calm and not cramped
- Ground-floor damp areas or terrace-level heat that may need tougher materials and better ventilation
A structured design process with clear 2D and 3D layouts, accurate measurements, and written timelines is what prevents on-site improvisation. Most "I wish we had changed this" stories start with ad-hoc changes on site without updated drawings or revised Bills of Quantities.
Designing for Life Changes, Not Just Handover Day
Life in Chennai's IT corridors can change fast. You might shift to hybrid work, children might need their own study zones, or parents might move in and need simpler, safer layouts. Your built-in furniture should be ready for all that, not just look good on move-in day.
You can future-proof your built-ins by:
- Leaving room to add or remove shelves without breaking the unit
- Choosing timeless shutter styles and letting decor give the "look"
- Keeping spare sockets and conduits in TV and study walls for future gadgets
- Planning lower hanging space and easy-reach shelves in at least one wardrobe for elderly parents
When execution follows a clear sequence, with core carpentry locked first and non-critical items decided calmly later, families feel less decision fatigue. A clear schedule, documented site visits, and written handover checklists help you track progress without constant worry.
At Interiors by DeX in Chennai, we build around this idea of clarity. We focus on transparent drawings, clear Bills of Quantities, defined timelines, written warranty terms without hidden clauses, and dependable after-sales support. The aim is that the furniture you fix into your walls feels like a steady support system for your home, not a permanent mistake you learn to live with.
FAQs on Built-In Furniture for Chennai Homes
1. Are Built-in Wardrobes Better Than Loose Wardrobes in Chennai?
Not always. Built-ins work best where space is tight or where you want to hide beams, columns, or uneven walls. In larger bedrooms, a mix of one built-in wardrobe and some loose pieces can keep the layout flexible.
2. Which Chennai Apartment Rooms Need Moisture-Resistant Boards?
Kitchens, utilities, and any storage closer to bathrooms or balconies benefit from moisture-resistant boards. In dry, well-ventilated bedrooms, you can use standard boards for shutters and some carcasses, provided termite protection is handled correctly.
3. How Early Should AC and Electrical Planning Start for Built-Ins?
Ideally, before finalizing any wardrobe or TV unit drawings. AC indoor and outdoor locations, drain routes, and main electrical points should be marked in the layout so that lofts, panels, and cabinets do not clash with them.
4. What Documents Should I Insist on Before Paying a Big Advance?
At minimum: final 2D layouts, key 3D views where relevant, a clear Bill of Quantities with materials and hardware brands/grades, commercial terms with warranty coverage in writing, and an approximate timeline with milestone stages.
5. How Does After-Sales Support Work for Built-in Furniture?
Ideally, you should have a written process for logging service requests, defined response times, and clarity on what is covered in warranty (hinges, channels, boards, finishes) and what is not. This avoids disputes two or three years down the line.
A Calm Next Step
If you are planning interiors for a new home in Chennai and are unsure what to fix to the walls and what to keep flexible, start by mapping each room into Fixed Core, Flexible Layer, and Moveable Zone. Then ask for drawings and a Bill of Quantities that reflect that structure.
If you would like a system-driven, transparent process for your built-ins, Interiors by DeX in Chennai can walk you through that framework with clear drawings, pricing, and timelines, so you can make decisions without guesswork.
Transform Your Home With Space-Saving Built-Ins Today
Elevate every corner of your home with custom storage and style tailored by Interiors by DeX. Our team designs and executes smart, seamless solutions for built-in furniture in Chennai that fit your lifestyle and floor plan. Share your ideas, measurements, or floor plan and we will guide you from concepts to complete installation. Ready to begin planning your project? Simply contact us and we will schedule a detailed design discussion.