Storage Decisions That Chennai Homeowners Regret Later
For most new Chennai homeowners, the real stress in interiors is not choosing a laminate or a handle. It is living with uncertainty: "Will this block an AC pipe?", "What if there's a leak behind the wardrobe?", "Will I be asked for extra money later?"
Storage cabinets in apartments across OMR, ECR, Sholinganallur, Perumbakkam, Medavakkam, Velachery, Porur, and Pallikaranai often look fine on day one. The issues show up later, when the AC drips behind a wardrobe, the association objects to a balcony unit, or a technician quietly says, "We'll have to cut this to reach the pipe."
Many first-time interior clients in Chennai share the same pattern of surprises: tight shafts you cannot access, rules against drilling on certain walls, or cabinets that trap heat and moisture in our coastal climate. It feels even worse when you have paid a premium, and someone has to open up a new unit to reach a DB panel or plumbing line.
A simple, system-driven checklist before design can prevent most of this. At the core, there are three pillars that reduce uncertainty:
- Accurate site measurement
- Planned AC/DB/plumbing access
- Clear understanding of society constraints
When these are treated as non-negotiable, storage becomes predictable instead of stressful.
At Interiors by DeX in Chennai, we structure interiors around this idea of zero uncertainty. We use system-driven checklists, transparent drawings, and a pricing model that is easy to read with no hidden additions. Our modular products carry a 15-year warranty, with a 100% replacement guarantee for the first 5 years, no questions asked. We assume every unit needs to be service-friendly for at least 15 years, not just look good on handover day.
Site Measurement Basics That Protect You Later
In many Chennai projects, especially new apartments along OMR, ECR, and the southern suburbs, the builder brochure plan is only a starting point. Once you enter the actual flat, you see the differences: columns shifted a few inches, beams deeper than shown, balcony doors slightly off-center.
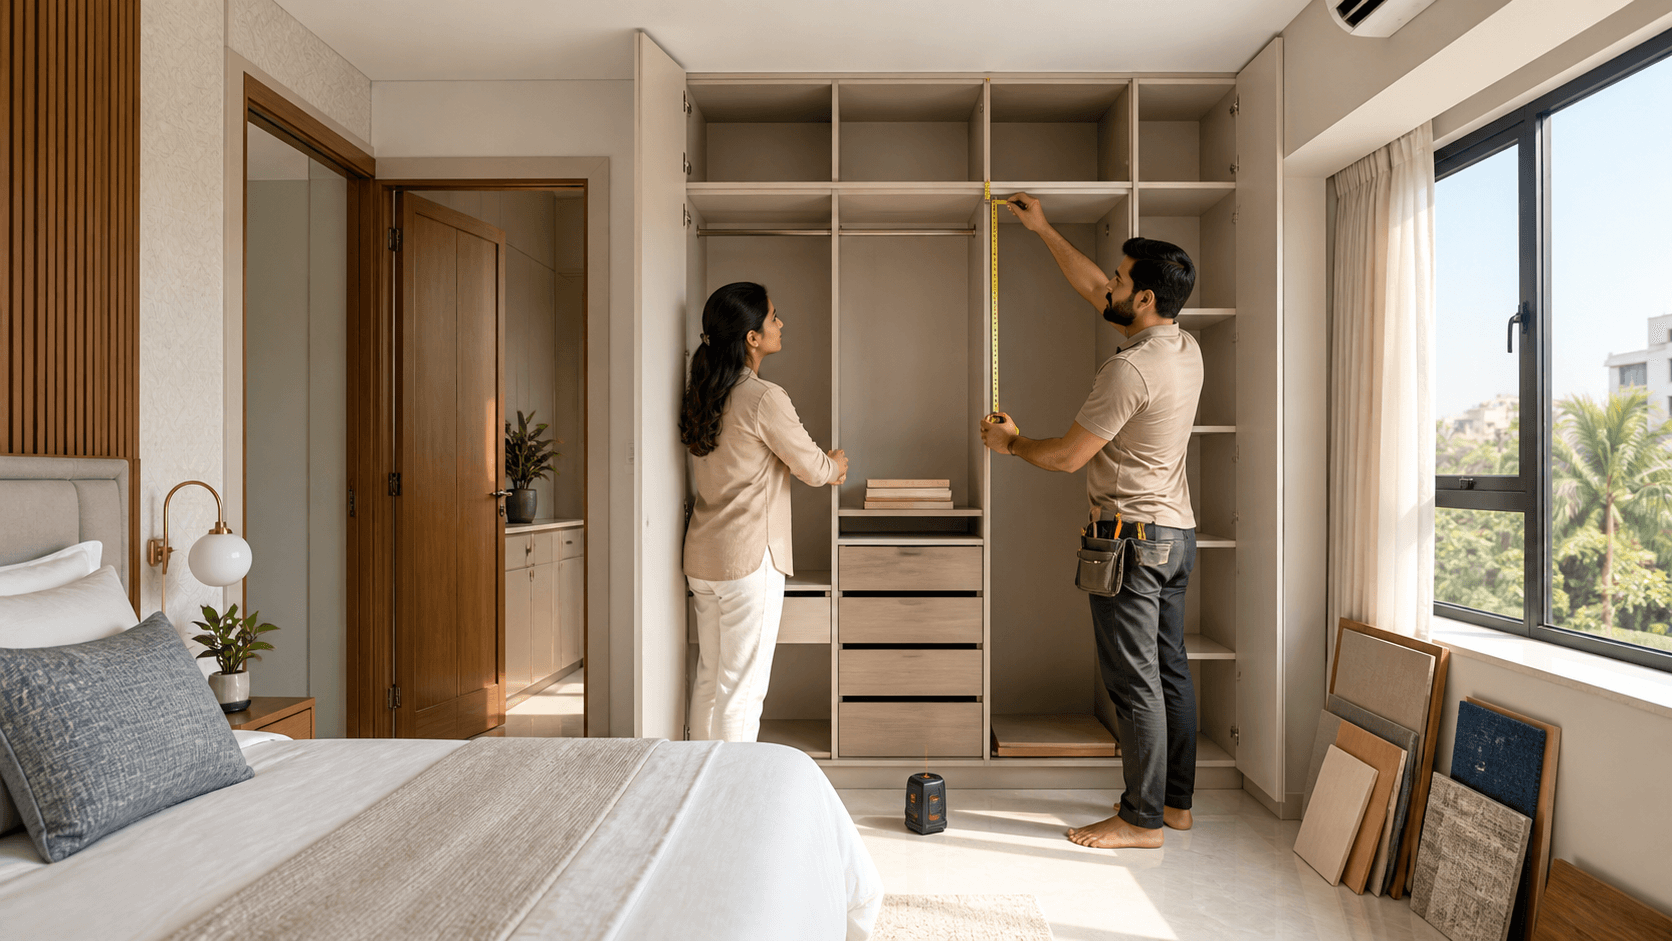
For custom storage cabinets in Chennai, accurate measurement matters more than the perfect Pinterest reference. Key checks include:
- Ceiling height changes, especially near beams and ducts
- Beam drops that can clash with lofts and tall units
- Window sill heights and how far windows open
- Skirting height and thickness along each wall
- Door swings and frame positions
- Niche depths in bedrooms and living rooms
- Electrical points and split AC indoor unit locations
- Balcony and utility door clearances
If your handover happens around the early monsoon, even more care is needed. Damp patches can appear on external and corner walls, and seepage trends often show up early in Chennai's coastal climate. Placing wardrobes or lofts flush on such suspect walls, without treatment and ventilation gaps, is an invitation to swelling boards and hidden mold.
A professional, system-driven team does not rely on rough notes or memory. We prefer:
- Standard measurement templates for each room type
- Photos with a scale reference, not just wide shots
- Marked-up PDFs of builder drawings showing all corrections
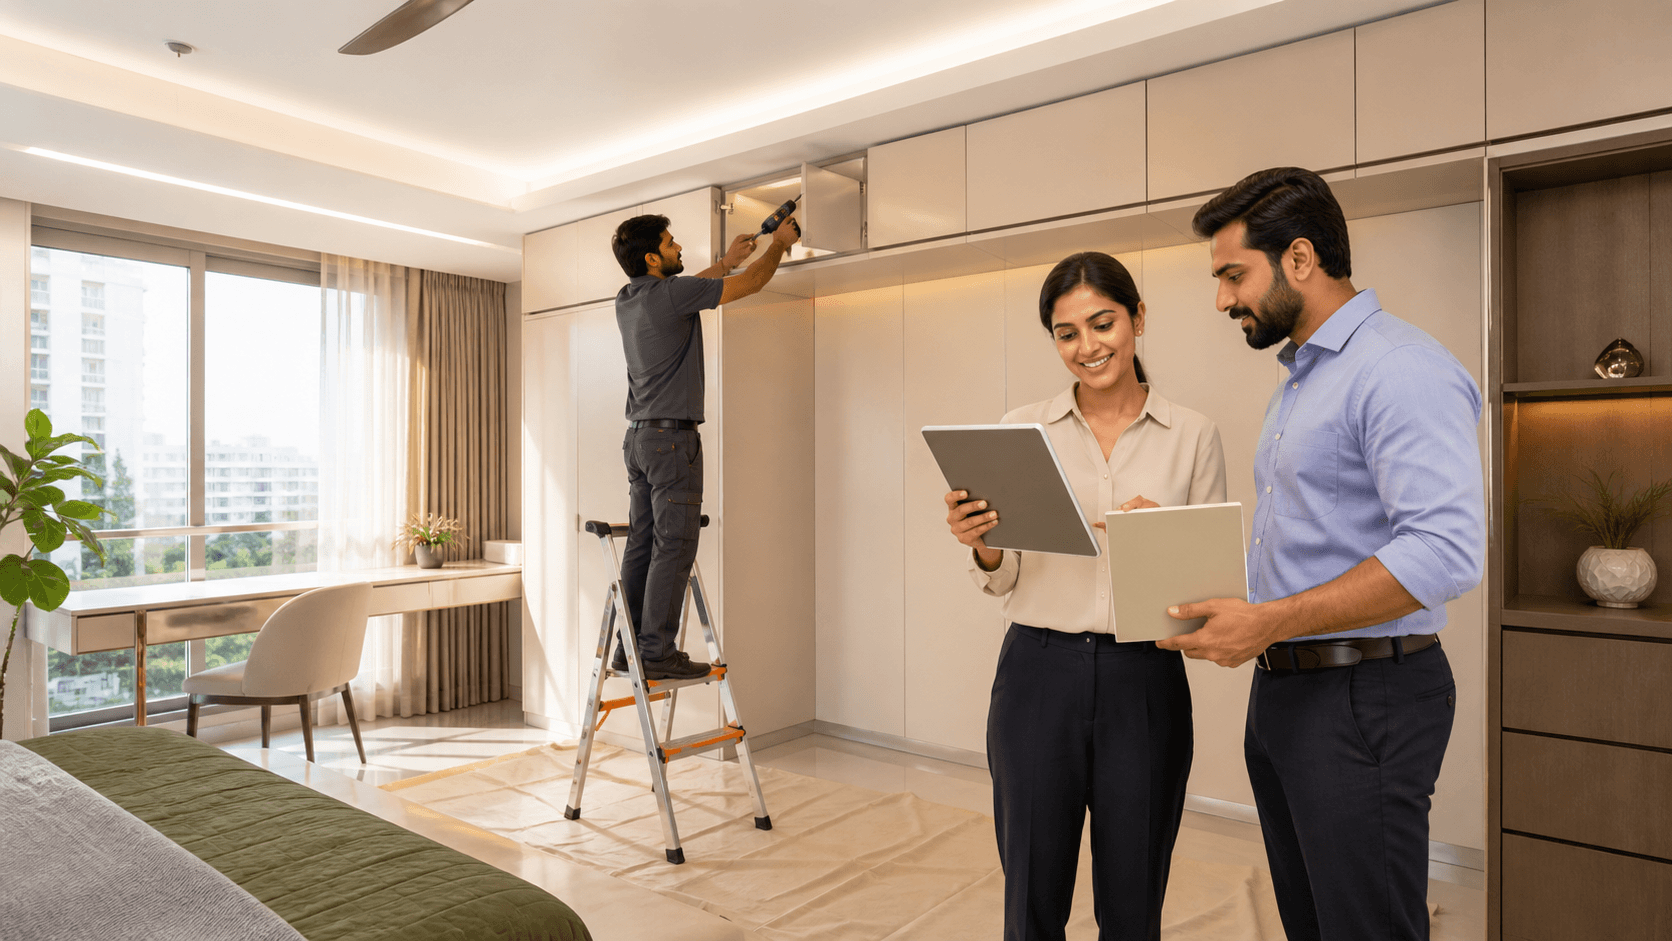
- A shared digital record so design, production, installation, and after-sales teams work from the same facts
This slower, careful start avoids on-site rework, which is where most delays, extra costs, and frustrations usually begin.
Planning Custom Storage Cabinets in Chennai Apartments
Once site reality is clear, storage placement becomes far more predictable. Many common regrets come from skipping this step and rushing straight to 3D views.
Typical mistakes we see in Chennai apartments:
- Full-height wardrobes on AC walls, blocking drain lines and piping
- Loft shutters that clash with ceiling fans in compact bedrooms
- Tall crockery or TV units covering MCB/DB panels in the living room
- Storage built over inspection chambers in balconies or utilities
Good planning respects both function and future service needs.
Some simple zoning ideas for Chennai homes:
- Keep heavy, full-height wardrobes on cleaner, inner walls, not on AC or plumbing shaft walls
- Use dead corners for open shelves or lighter units so technicians can still move comfortably
- Avoid packing moisture-prone external corners with sealed storage in our humid coastal weather
- Reserve wall space near DB panels and inverters for access-friendly designs instead of fixed backs
Inside the cabinets, detailing should reflect real Chennai usage:
- Deeper hanging sections for sarees and formal clothes
- File- and laptop-friendly sections for IT corridor work-from-home setups
- Lower, easy-reach zones for kids' books and toys
- A small gap at skirting level so cleaning tools can reach behind and under units
Clear drawings make all of this easier to trust. Dimensioned plans, section views, and simple material notes help you know exactly what you are approving. When every shelf height, access panel, and gap is shown, storage stops feeling like guesswork.
Service Access for AC, DB, and Plumbing
In Chennai, split ACs are almost standard. Indoor units sit on bedroom and living room walls, while outdoor units land on balconies, terraces, or shafts. Between them runs a mix of copper lines, drain pipes, and cables, often hidden behind cabinets if planning is weak.
For AC planning, we consistently check:
- Where do the copper joints and insulation joints run?
- Where are the drain traps and cleaning points?
- Are there electrical junction boxes near indoor units?
Custom cabinets near these zones should have:
- Removable or openable panels instead of fixed backs
- Enough space for a technician's hand and tools
- Clear routes for drain pipes, without sharp, inaccessible bends
DB and electrical panels are another high-risk area. Most Chennai associations expect MCB/DB panels, meter boxes, and inverter spaces to remain easy to reach. You can still design around them with:
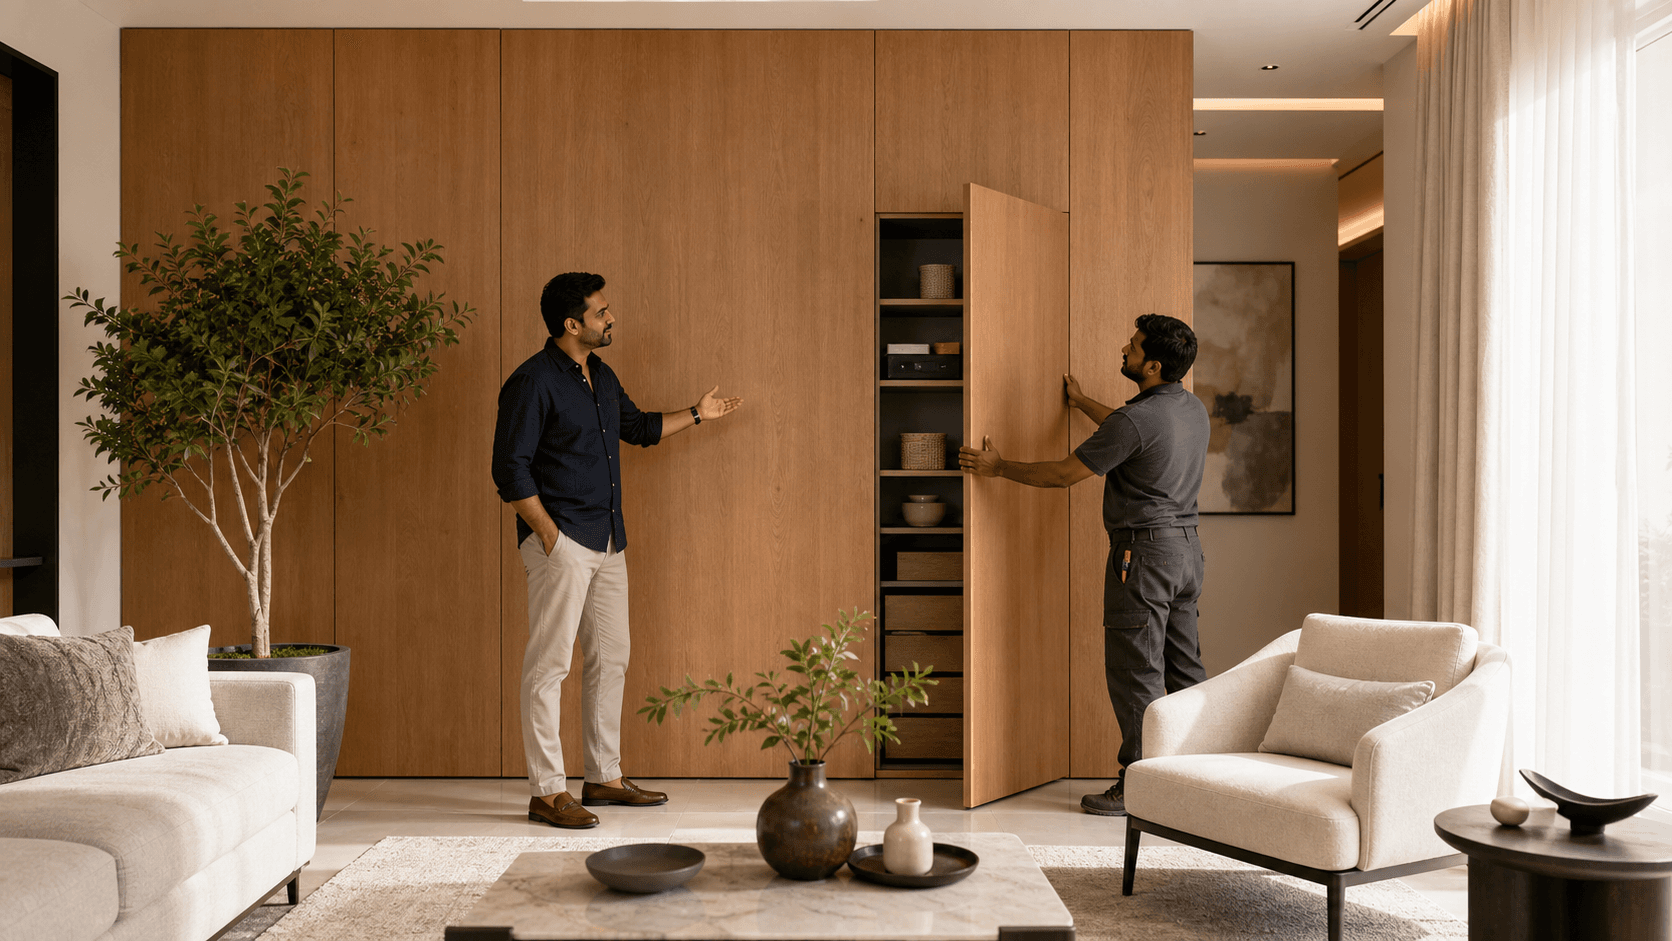
- Fluted or plain paneling on hinges
- Shutters that open fully without hitting furniture
- Minimum clear headroom so an electrician can work safely
Plumbing access points in kitchens and utilities are often forgotten. Common problem zones include:
- Under-sink traps and water purifier lines
- Concealed flush tanks in attached toilets
- Vertical risers in kitchen and utility shafts
- Floor traps and clean-out points on balconies
Good design keeps these reachable through:
- Access doors inside cabinets
- Detachable skirting panels
- Hinged loft bottoms near shafts
- Branded hardware that can handle frequent opening for service calls over many years
Because our modular systems come with a 15-year warranty and 100% replacement in the first 5 years, we assume that hinges, panels, and backs will be opened and serviced multiple times. Our warranty terms are written without hidden clauses, so access is planned upfront to avoid disputes later.
Society Rules, Costs, Warranty, and Your Practical Checklist
Every gated community around OMR, Navalur, Sholinganallur, and the other IT corridor pockets has its own working rules. These directly influence how your cabinets are designed and installed.
Typical norms in Chennai apartments include:
- Fixed working hours for noisy work
- Rules on lift usage and load limits for material movement
- Restrictions on drilling into certain beams, columns, or external walls
- No projection beyond balcony railings and no visible change to the front elevation
- Conditions on enclosing utilities or touching shared service ducts
This affects storage design more than most homeowners expect. Large wardrobes may need to be broken into smaller modules to fit service lifts. Lofts might have to stop below sprinkler lines or smoke sensors. Shaft doors must remain operable, not sealed behind fixed cabinets.
How Costs Typically Vary for Storage in Chennai Homes
When you look at quotations for custom storage cabinets in Chennai, you will usually see cost differences driven by a few clear factors:
The following cost drivers are typically compared:
Cost Driver
Lower-Cost Option
Higher-Cost, Long-Term Option
Impact on You
Boards & Laminates
Generic boards, basic laminates
Branded boards and laminates only
Better moisture resistance, consistent finish, easier warranty support
Hardware
Unbranded hinges, channels
Branded hardware with tested cycles
Smoother use over years, fewer failures, straightforward replacement
Access Detailing
Fixed backs, no access panels
Removable backs, access doors, aluminum profiles
Technicians can work without cutting cabinets; warranties stay valid
Damp Protection
No special treatment
Wall prep, air gaps, edge sealing
Lower risk of swelling, mold, and early replacement
A wardrobe designed for AC access, damp control, and easy servicing will logically cost more than a basic box against the wall. You are not just paying for "design"; you are paying for extra branded material, specialized hardware, and the time needed to plan and install it correctly.
At Interiors by DeX, we share these components line by line in a transparent pricing format, with instant, system-generated quotations for modular items. This helps first-time clients in Chennai compare options without worrying about hidden extras.
Warranty, After-Sales, and Why Access Matters
Long-term warranties only work if access is planned from the start. A 15-year modular warranty with a 5-year, 100% replacement guarantee means little if the unit is sealed against a sweating wall or a plumbing shaft.
Our after-sales team in Chennai operates on a 24-hour response framework for service visits on covered modular products. For that to stay practical, technicians must be able to reach hinges, panels, and backs without dismantling half the unit or negotiating with the association for civil changes.
That is why our designs, checklists, and drawings always tie back to three points:
- Clear, written warranty terms with no hidden clauses
- Service-friendly detailing that respects AC/DB/plumbing realities
- A predictable execution schedule, with responsibilities and timelines defined upfront
Your Practical Site Checklist for Storage Planning
On your next site visit in Chennai, you can use a simple, room-by-room checklist:
- Photograph all walls, beams, low ceilings, and external corners
- Note AC points, DB panel locations, shaft openings, and plumbing clean-outs
- Measure door and window opening sizes and swing space
- Ask the builder about any seepage-prone walls already observed in the project
- Confirm society rules, lift dimensions, and any vendor guidelines
- Check proposed cabinet layouts against every access point to ensure nothing is blocked
How We Structure the Process to Reduce Uncertainty
At Interiors by DeX, we convert this checklist into a step-by-step, system-driven process:
- Measurement and Access Visit, Detailed site measurement, photo documentation, and recording of AC/DB/plumbing and society constraints.
- Instant Modular Quote Range, A quick, transparent quotation range for modular storage, generated from standardized rate cards, so you see costs early without hidden items.
- Detailed Drawings and Final Pricing, Dimensioned drawings, access detailing, and a clear, line-item pricing sheet using branded materials only.
- Execution Schedule, A defined timeline, with responsibilities and milestones so you know what happens when.
- Handover and After-Sales, Handover with documented warranty (no hidden clauses), followed by 24-hour after-sales response for covered modular products.
The goal is straightforward: turn storage from a stressful series of guesses into a managed, predictable part of your Chennai home, with clear pricing, accountable execution, and support that lasts beyond handover.
Transform Your Home With Smart, Space-Saving Storage Today
If you are ready to eliminate clutter and make every inch of your home work harder, our team at Interiors by DeX is here to help. Explore our tailored custom storage cabinets in Chennai to create organized, beautiful spaces that match your lifestyle. Share your requirements, and we will design practical, stylish solutions that fit your rooms and your budget. Have questions or need a quick quote? Simply contact us and we will walk you through the next steps.