Why Modular Kitchens Go Wrong in Chennai Homes
For many new homeowners in Chennai, especially along OMR and in gated communities, modular kitchen installation feels less exciting and more uncertain. The drawings look good, but the doubts stay:
- Will the final bill match what was promised?
- Will there be sudden extras once work starts?
- Will the kitchen actually handle Chennai's heat, humidity, and heavy South Indian cooking?
- If something goes wrong later, who will take responsibility and how quickly?
The problem usually isn't the color or the 3D render. It's the lack of clarity, transparent pricing, and clear accountability once the project moves from paper to site.
This article breaks down where modular kitchens commonly go wrong in Chennai homes, and how a system-driven, transparent approach can prevent those issues. The goal is simple: a premium, low-stress kitchen with no surprises.
Respecting Chennai's Climate, Water, and Daily Use
Chennai is warm and humid almost all year. In apartments off OMR, ECR, and in coastal layouts, that humidity attacks a few predictable weak links, especially when materials and finishing are not specified properly.
- Shutters and carcasses made of low-grade or unbranded boards
- Poor edge banding that lets moisture enter
- Cheap, non-branded hardware that rusts or loosens quickly
In coastal conditions, boards that are not from reliable, branded manufacturers tend to swell, bubble, or delaminate faster. Hinges and channels that are not rust-resistant start to squeak, sag, or fail just when the kitchen is in peak use.
Hard water and minor leaks add to the pressure. Borewell or tanker water in many Chennai communities leaves deposits, and constant dampness under the sink can destroy a base unit if it is not detailed properly. That's why wet zones around the sink, RO, dishwasher, and washing machine need the right protective detailing from the start.
- Proper waterproofing or protection inside the sink cabinet
- Thoughtful detailing for base units near wet areas
- The right materials and edge treatment below the counter
Before you finalize any design, it helps to get clarity on specifications and documentation, not just appearance. Ask exactly which board type, edge band, and hardware brands are being used (and ensure they are branded products). Also check that every material is clearly listed in the quote, not just generic words like "premium," and understand the written warranty coverage and how after-sales service is actually handled in Chennai.
When climate, water, and local building conditions are respected at the planning stage, many future problems simply do not appear.
Designing for Your Real Life, Not Just the 3D View
Many Chennai kitchens fail because the layout was copied from a neighbour or a picture without checking if it works in that specific flat or villa. In compact city kitchens, long OMR corridors, and villas with separate utility balconies, the layout must first support movement and daily workflow.
- A clear work triangle between hob, sink, and fridge
- Enough movement space so doors and drawers can open fully
- Door swing directions that do not clash with each other or with entry doors
Your cooking pattern matters even more. In most South Indian homes, including those in gated communities along OMR and Medavakkam, daily use often includes heavy heat, smoke, grinding, and bulk storage, which affects ventilation, storage planning, and appliance spacing.
- Frequent frying and tadka that create oil and smoke
- Regular idli-dosa batter grinding and storage
- Filter coffee equipment and everyday utensils permanently on the counter
- Bulk storage of rice, dal, oils, and masalas for the full family
This calls for the right chimney capacity, good ventilation, tall units for groceries, and safe spacing for multiple heat-generating appliances in a relatively compact footprint.
Common design misses we see in modular kitchens in Chennai include the practical things people only realize after moving in, such as missing out on high-level storage in tall builder flats, not planning the gas cylinder correctly in older buildings, or underestimating how often multiple people share the space at the same time.
- Skipping lofts and overhead units in high-ceiling builder flats in areas like Sholinganallur or Perumbakkam
- Not planning for cylinder placement in older buildings without piped gas
- Forgetting that there may be a maid and one or two family members using the space together at peak times
A good design starts with layout, movement, and your routine. Looks come after that. When the design process is structured around your actual usage, it also reduces decision fatigue, you are not choosing random accessories, you're selecting what your routine clearly needs.
Clarity on Budget, Scope, Timelines, and Coordination
One major source of stress for first-time interior clients in Chennai is starting work before locking the scope and pricing in detail. A vague line like "kitchen starting from X" tells you very little, because costs often increase later when you begin adding essentials that were never clearly included.
- Internal accessories and organizers
- Appliances and chimney
- Lofts, false ceilings, and extra storage
- Electrical, plumbing, and small civil changes
A transparent pricing breakup usually covers the major components and service work line by line, so you can see exactly what you're paying for and where you're choosing basic, mid-range, or premium options.
- Carcass
- Shutters
- Hardware
- Accessories and organizers
- Countertop and backsplash
- Electrical points and modifications
- Plumbing points and modifications
- Any demolition or civil work
Where possible, insist on an instant, itemized quotation that makes accountability easy later. It should name materials and brands clearly (no vague "standard hardware"), mention site conditions, dismantling, debris removal, and appliance fitting, and state clear inclusions and exclusions so there is less debate later.
Typical Cost Heads (Illustrative Structure)
Cost Head
What It Covers
Carcass & Shutters
Base units, wall units, tall units, lofts with specified board and finish
Hardware
Hinges, channels, lift-ups, handles from named brands
Accessories
Cutlery trays, bottle pullouts, corner units, under-sink units
Countertop & Backsplash
Granite/quartz + dado tiles or glass, with edge details
Services
Electrical, plumbing, civil changes, dismantling, debris disposal
Timelines are another pain point in Chennai, especially in IT corridor projects where association rules are strict. Delays often come from building handover uncertainty, permissions and access constraints inside gated communities, and seasonal or calendar disruptions.
- Builder handover issues
- Lift permissions in gated communities along OMR and ECR
- Association working hours and no-work days
- Festival periods and monsoon disruption for on-site work
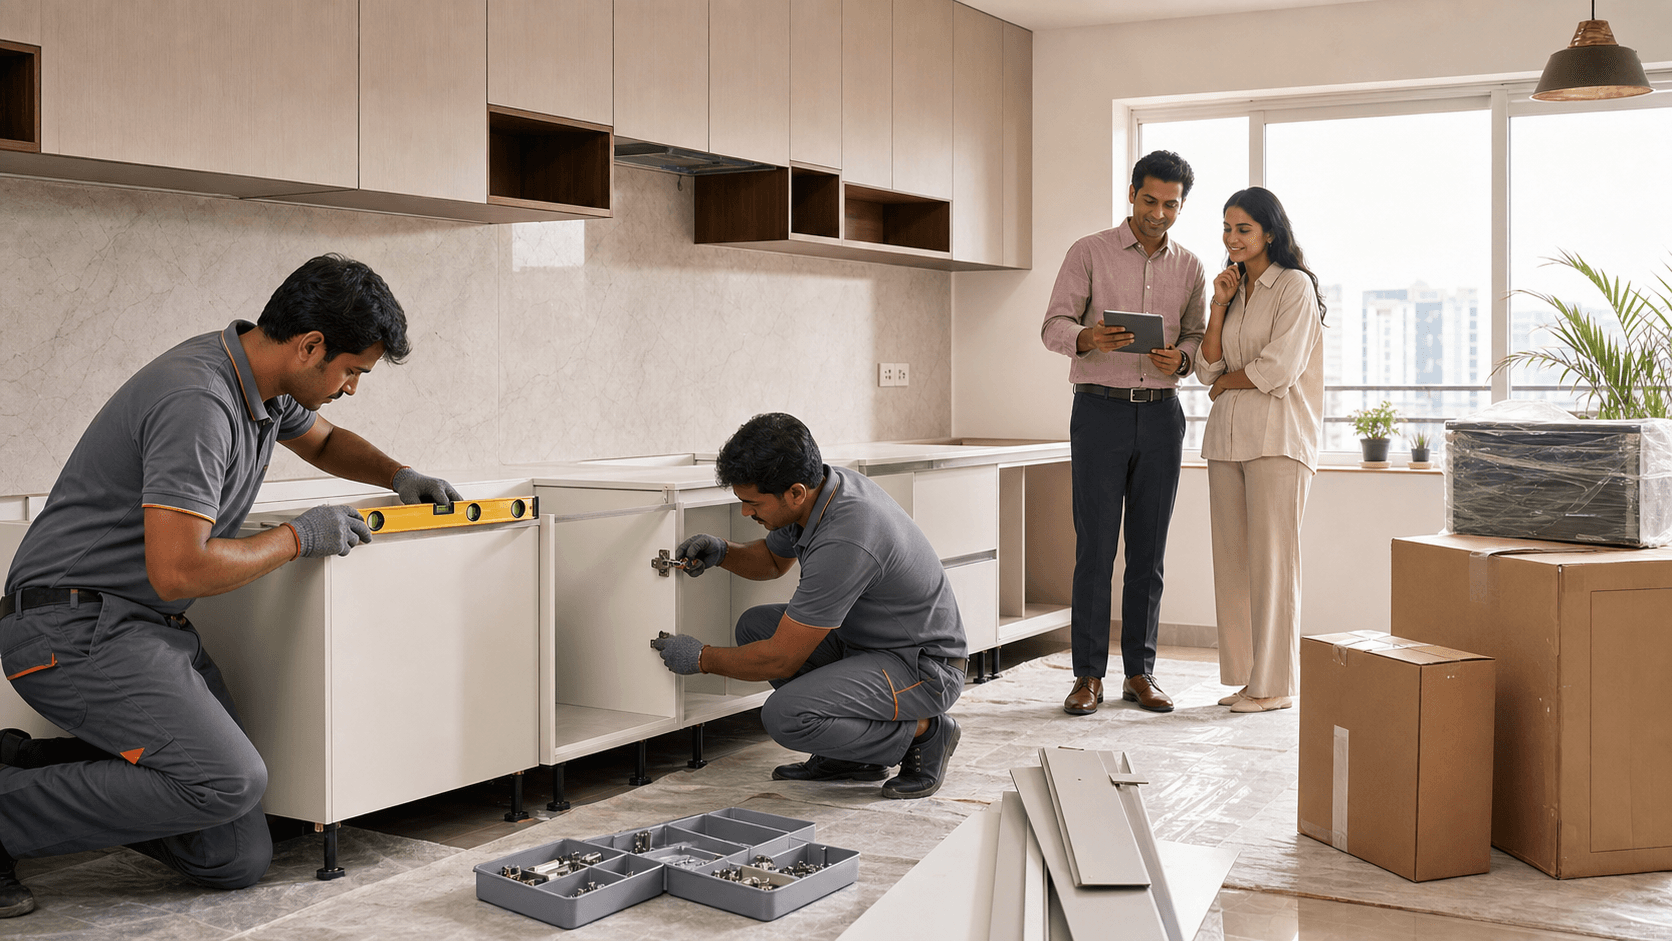
A simple, system-driven flow helps keep timelines predictable because work happens in the right order, with fewer last-minute site changes and fewer re-measurements.
- Electrical and plumbing changes as per the final layout
- Accurate measurements once tiles and walls are ready
- Factory production away from site
- On-site installation, final fittings, and cleaning
Ask for written timelines with milestones, not just a general "30 days" promise. Also clarify who will coordinate with the builder, security, and other vendors, and what happens if either side delays (and how that is handled in writing).
Turnkey execution with one accountable team usually reduces finger-pointing and rework. When the same team controls design, production, installation, and after-sales, it is much easier to track responsibility and maintain transparency.
Thinking Long Term: Warranty, Service, and Maintenance
Choosing purely on the lowest quote is tempting, especially when you have just booked a flat or villa and are watching every number. But low prices often mean corners have been cut in areas you cannot inspect easily, and those compromises show up later in performance.
- Thinner or unbranded boards
- Ordinary, non-system hardware instead of branded mechanisms
- Weaker finishes or shortcuts in both factory and site work
- Informal labour setups with no structured service or tracking
The real cost shows up later when shutters swell, drawers jam, or edges peel in just a few hot, humid seasons.
When you look at warranties, focus on clarity, not big claims. "Up to X years" is vague if it has many hidden conditions, whereas a clear written warranty that states exactly what is covered in the first few years and what is covered later is far more useful. Look for warranties without hidden clauses and with a documented process for raising and resolving issues.
A strong, transparent warranty structure might look like:
- Defined long-term warranty on modular products (for example, 15 years)
- First 5 years with straightforward replacement terms on modular components, without complicated conditions
- Clear documentation of what is excluded (intentional damage, misuse, etc.)
After-sales is where many homeowners feel abandoned. Instead of informal promises like "we'll send someone," the support process should be structured and trackable, with response expectations and documentation that makes future repairs straightforward.
- Defined response times for complaints (for instance, 24-hour response on service requests)
- Documented product brands and batch details for your kitchen
- Central records of your drawings and specifications so parts can be repaired or replaced easily
Finally, plan your kitchen for maintenance and the next decade. In Chennai's cooking styles, some fancy accessories and very high-gloss finishes can be hard to keep clean daily, so it helps to choose solutions that are practical as well as premium.
- Access for cleaning around the chimney, tall units, and corners
- Materials and colors that hide minor stains and dust better
- Space and electrical points for future appliances like dishwashers and extra ovens
- Standard modular sizes and branded products that can be serviced or replaced under warranty
A Quick Pre-Finalisation Checklist for Chennai Homeowners
Before you sign off on your modular kitchen, it helps to pause and check:
- Have you mapped your family's cooking habits, appliance list, and storage needs?
- Do you have basic measurements and builder drawings handy?
- Is the quotation itemized, with materials, brands, and accessories mentioned line by line?
- Is the pricing structure transparent, with no unexplained lump sums?
- Is the warranty clearly written, with no hidden clauses and a defined duration (for example, a 15-year modular warranty with the first 5 years covered by straightforward replacement terms)?
- Are service timelines and contact points for after-sales clearly documented?
- Are timelines, access rules, and handover dates aligned with your builder or association?
When clarity, planning, and accountability lead the process, modular kitchen installation in Chennai becomes far less stressful and much more predictable. The decisions feel lighter because the system is doing the heavy lifting, not you.
At Interiors by DeX, we work with a system-driven approach for Chennai homeowners, especially first-time buyers in OMR's IT corridor and gated communities. Our process combines:
- Transparent, itemized pricing and instant quotations
- End-to-end turnkey execution with single-point accountability
- Use of branded materials and hardware only
- A clear 15-year warranty structure on modular products, with the first 5 years covered by a straightforward replacement guarantee
- Defined after-sales response, so issues are addressed without confusion
If you are planning a new kitchen or redoing an existing one, the practical next step is simple: get your layout, materials, warranty, and costs on paper in a way you fully understand. Whether you work with us or another partner, use the points above as a reference so that your Chennai kitchen feels premium, but more importantly, free of uncertainty.
Transform Your Everyday Cooking With a Custom Modular Kitchen
Upgrade your home with a space that is easier to cook in, clean, and organize with Interiors by DeX. If you are ready for a kitchen that fits your lifestyle, explore our modular kitchen installation in Chennai and see how we plan every detail around your needs. We will guide you from design concepts to final installation so the process stays simple and stress-free. Have questions or want a personalized quote? Just contact us and we will help you get started.