Calm Villas Start With Clear Interior Decisions
Smart space planning is what makes a villa feel calm every single day. It is not about fancy photos; it is about how you move, sit, cook, work, sleep, and host people in real life. When new villa owners in Chennai start collecting interior quotes, they often feel more stressed than excited. Prices jump without explanation, timelines are vague, and answers sound like "it depends" on repeat.
Smart space planning is the quiet backbone that removes a lot of that stress. It connects your daily routine with clear drawings, clear quantities, and clear decisions. In Chennai, with heat, dust, traffic, multigenerational families, staff movement, and work-from-home calls from the IT corridor, planning cannot be random. When the plan is clear, it becomes possible to aim for almost zero uncertainty during interiors, with defined layouts, transparent pricing, written warranties, and clear responsibilities, instead of re-negotiating on-site.
At Interiors by DeX, we build this clarity into a system: instant quotations linked to drawings, a 15-year warranty on modular products with no hidden clauses, and end-to-end turnkey execution so one accountable team handles design, factory work, and installation.
How Chennai Villas Really Get Used Daily
A villa in Chennai does not stay still. It wakes up early with staff using the side gate, school bags in the foyer, quick breakfast in the kitchen, and drivers waiting near the porch. Many families have dual-career IT professionals, elders at home during the day, kids moving between online classes and tutoring, and late-night calls with overseas teams.
All of that turns into clear functional zones when planned well:
- Quiet work areas away from TV and kitchen
- Staff circulation that does not cut through family lounging spaces
- Safe, short paths for elders with fewer steps and less glare
- Flexible rooms that can handle weekend guests without blocking daily use
Season also shapes use. In hotter months, people prefer late evening balconies, shaded sit-outs, and cross-ventilation. During monsoon, mud comes in from garden and parking, clothes need covered drying areas, and utilities work harder. Smart space planning is not only "add more cupboards". It is matching space to real Chennai routines, climate, and even traffic patterns on OMR and ECR, so your home works with your life, not against it.
The SPACE Method and Zoning for Calm Daily Living
At Interiors by DeX, we like simple systems, so we use the S.P.A.C.E. method for villas in and around Chennai. This framework keeps decisions structured and reduces the decision fatigue that usually comes with interiors.
- Study: We start by noting real routines, number of people, staff timings and routes, special needs for elders, kids, and pets, and any furniture you want to keep.
- Prioritize: Together we decide what matters more for your family, such as home office vs TV room, storage vs open feeling, more guest capacity vs more everyday comfort.
- Allocate: We pair the right activity with the right room and floor, for example, parents or elders on the lower floor, quiet study at the rear away from the road, service entry near kitchen and utility.
- Consolidate: We reduce decision fatigue with standard systems, like one wardrobe system across rooms, one loft approach, and a tight palette for finishes, so every tiny choice is not a fresh debate.
- Execute: We link the final plan to quantities, instant, itemised quotations, and a clear construction sequence so what is drawn is what actually gets built.
Good planning also means clean zoning:
- Public zone: entry, living, powder room, front sit-out
- Private zone: bedrooms, family lounge, studies
- Service zone: kitchen, utility, staff access, storage
When zoning is done right, noise from living and media areas stays away from work calls, elders get rooms close to dining so they avoid stairs, and staff can move from gate to kitchen quietly. It reduces friction like wet footprints in study rooms, TV sound disturbing kids' sleep, or AC running for empty corners of the villa.
Storage, Climate, Kitchens, and Workspaces That Actually Work
Chennai villas carry a lot of life. There are monthly groceries, festival items, wedding sarees and jewelry, school supplies, hobby material, and things that need extra care during monsoon and high humidity.
We plan storage in layers:
- Daily: drawers and shutters at arm level in kitchens and wardrobes
- Weekly: crockery units, linen cabinets, easy-access cabinets in passage or family lounge
- Seasonal: lofts, attic-like areas, bed storage, or box rooms where the floor plan allows
For calm interiors, storage should not feel like walls closing in. Handleless shutters, integrated appliances, and concealed wiring keep open-plan living-dining-kitchen zones visually quieter. In coastal humidity, branded modular systems with strong warranties are important so hinges, runners, and boards hold up without constant repairs. We use only branded products, and every modular component is covered under our 15-year warranty, with the first 5 years backed by a 100% replacement guarantee, no questions asked.
Heat, light, and monsoon also shape the plan. Good planning looks like this:
- Keep workspaces and TV walls out of direct west sun
- Provide deeper window sills, planned blind tracks, and ceiling fans along with AC
- Layer lighting in corridors and staircases so spaces feel safe but not harsh
- Plan balconies and terraces with gentle, practical evening lighting
- Create entry lobbies with shoe storage, a small bench, and easy-to-clean flooring
- Design drying zones that do not hijack your main balconies
- Use moisture-resistant boards and branded hardware to handle humidity and rain
In the kitchen, we shape the work triangle around real Chennai use, not just theory. Cooktop, sink, and fridge have to work along with:
- Gas cylinder or PNG point
- RO unit and drinking water access
- Mixer grinder, wet grinder, and idli or dosa prep
- Enough counter and standing space for domestic help to work without colliding with family traffic
Utilities need wall-mounted washing setups, clear drying lines, and ironing areas, with heavier cleaning away from the main family balconies. Clear, transparent pricing for modular kitchens, given per running foot with proper inclusions, helps you choose between options without guessing what is hidden. Our quotes list carcass material, shutter type, hardware brand, accessories, and installation separately, so you see exactly what you are paying for.
Work, study, and guest spaces in OMR and ECR villas need acoustic separation from family noise. We plan:
- Desk positions that avoid backlighting on video calls
- Built-in wire management for routers, chargers, and printers
- Simple acoustic gains from soft panels, curtains, and smart door placement
- Children's study zones, shared or individual, with books and stationery built into wardrobes or wall units
- Guest rooms that double as study or hobby spaces, with sofa-cum-beds or fold-out tables put into the design from day one, not added later as an afterthought
From Plan to Reality: Costs, Process, and Checklists for Peace of Mind
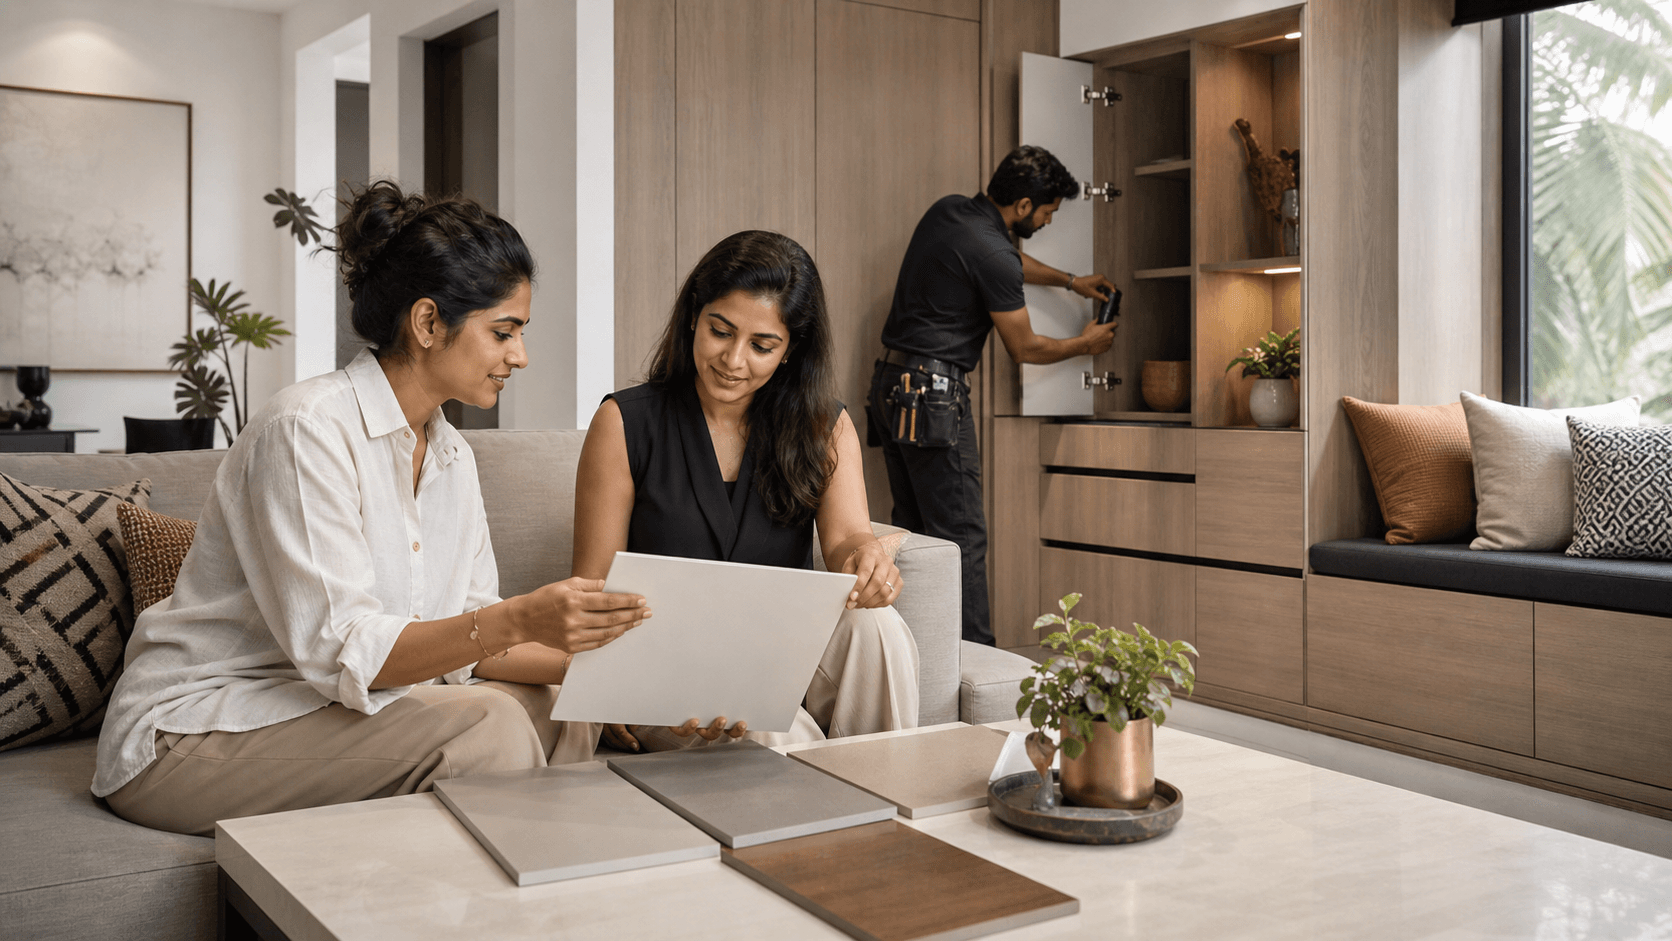
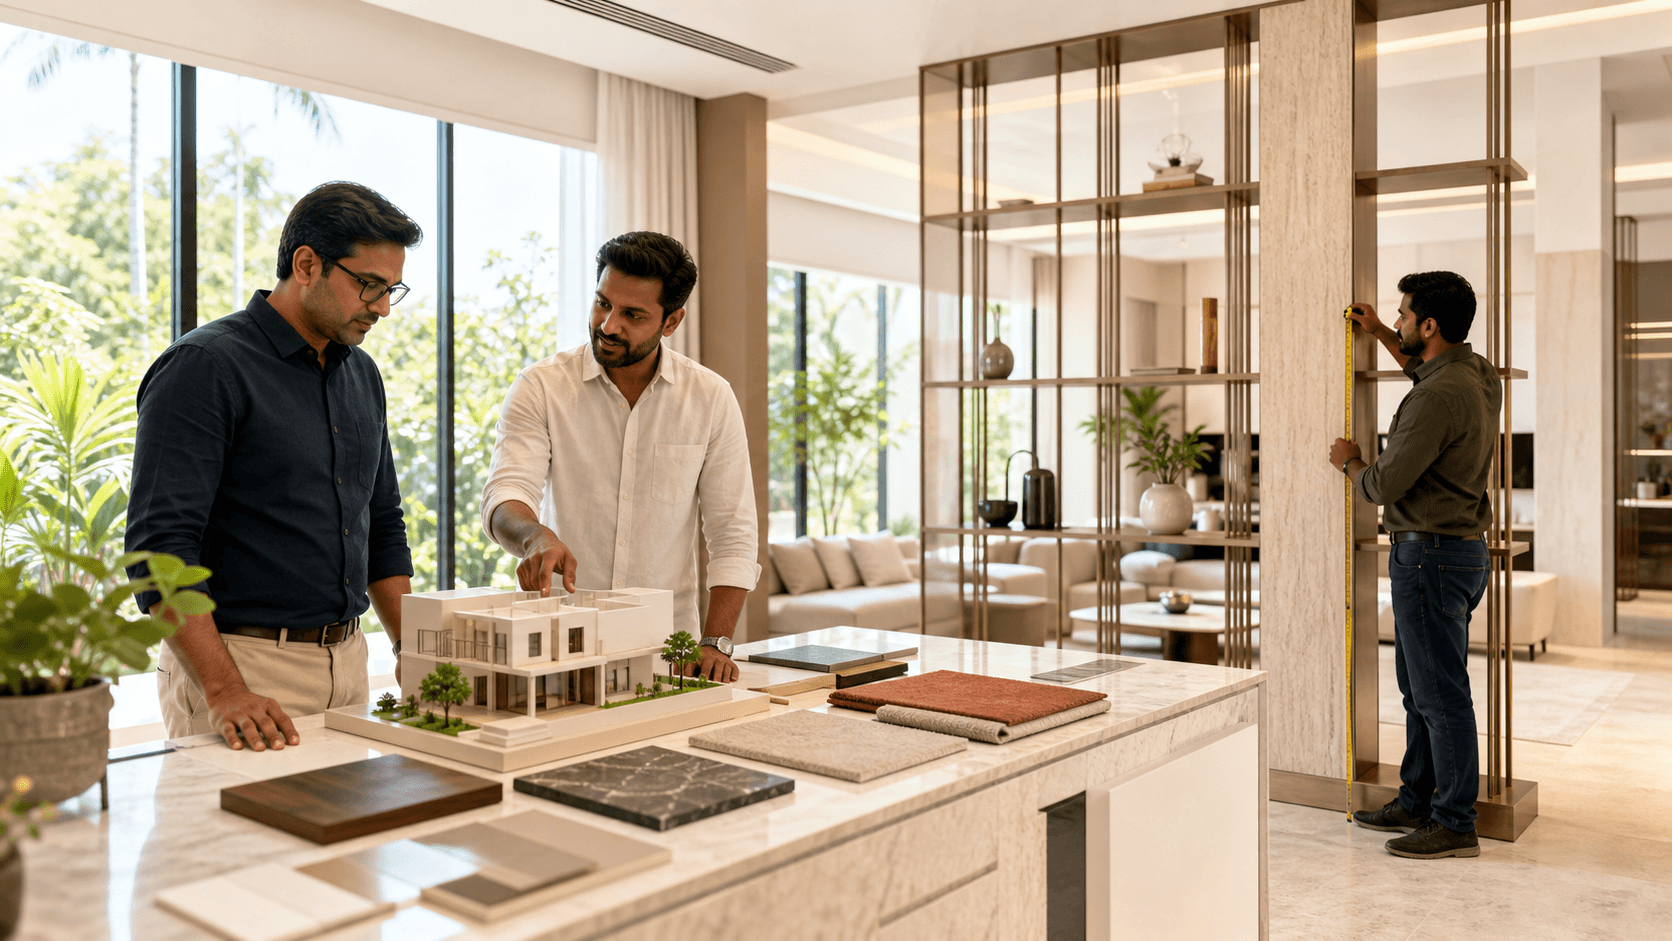
A calm villa is not just a nice layout; it is a clear process. Our typical flow for space planning and turnkey interiors in Chennai starts with a site study, then layout options, material discussions, instant quotations, and a project calendar with visible milestones. Each design choice is tied to a clear line item so there is less "this can be anything between low and high" confusion.
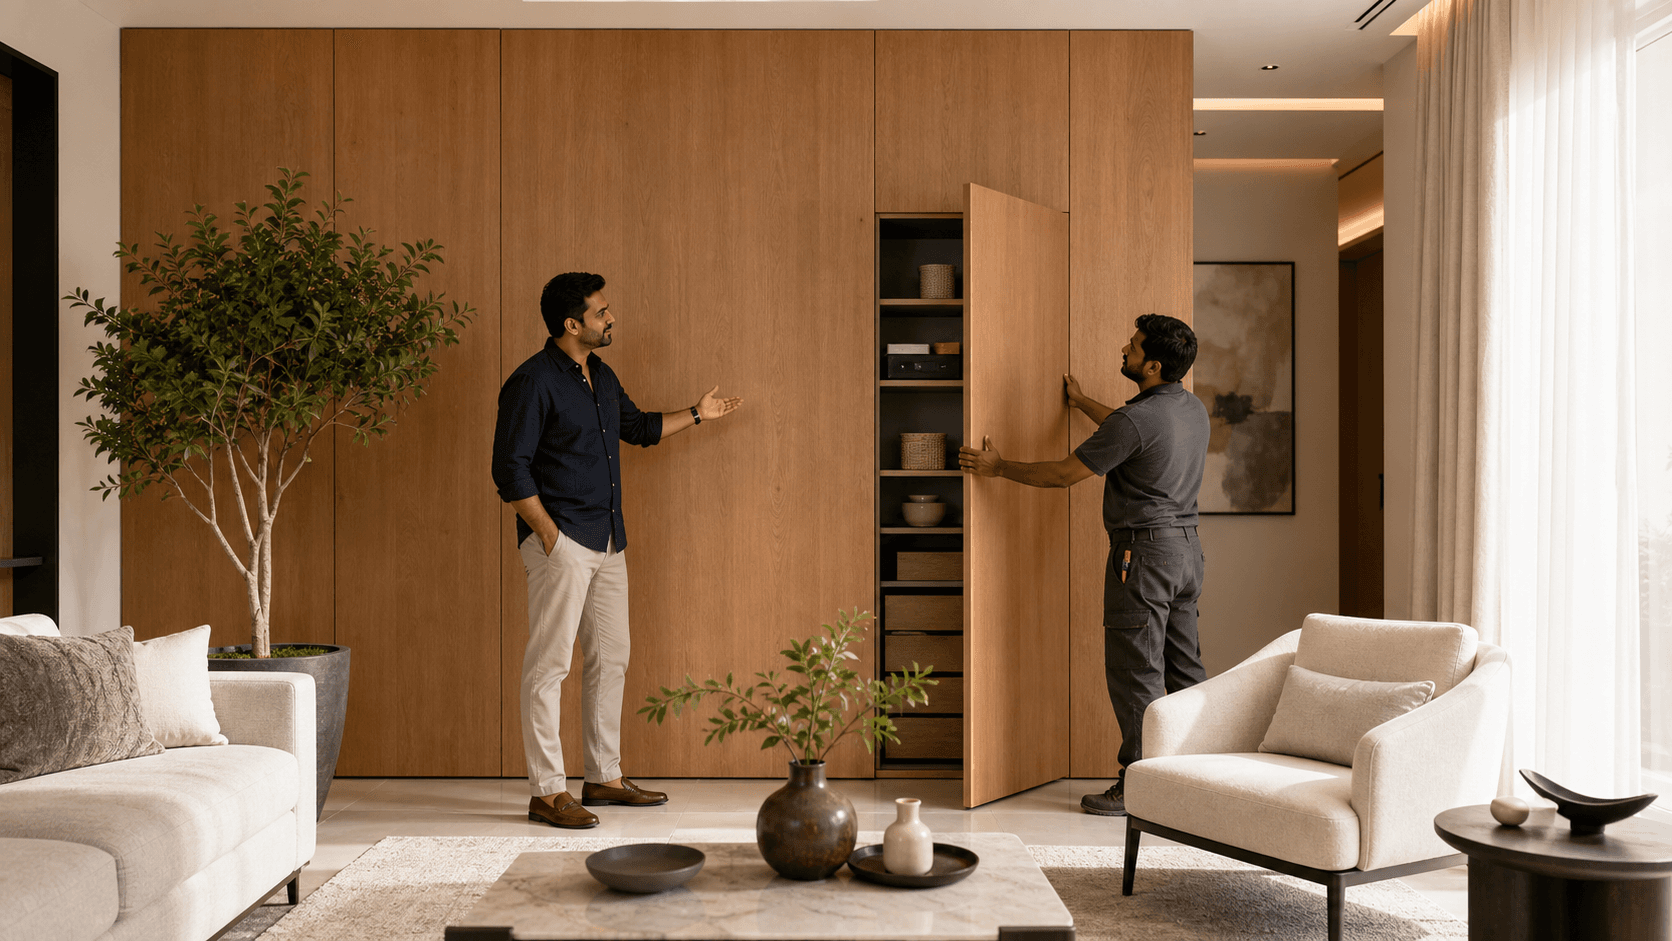
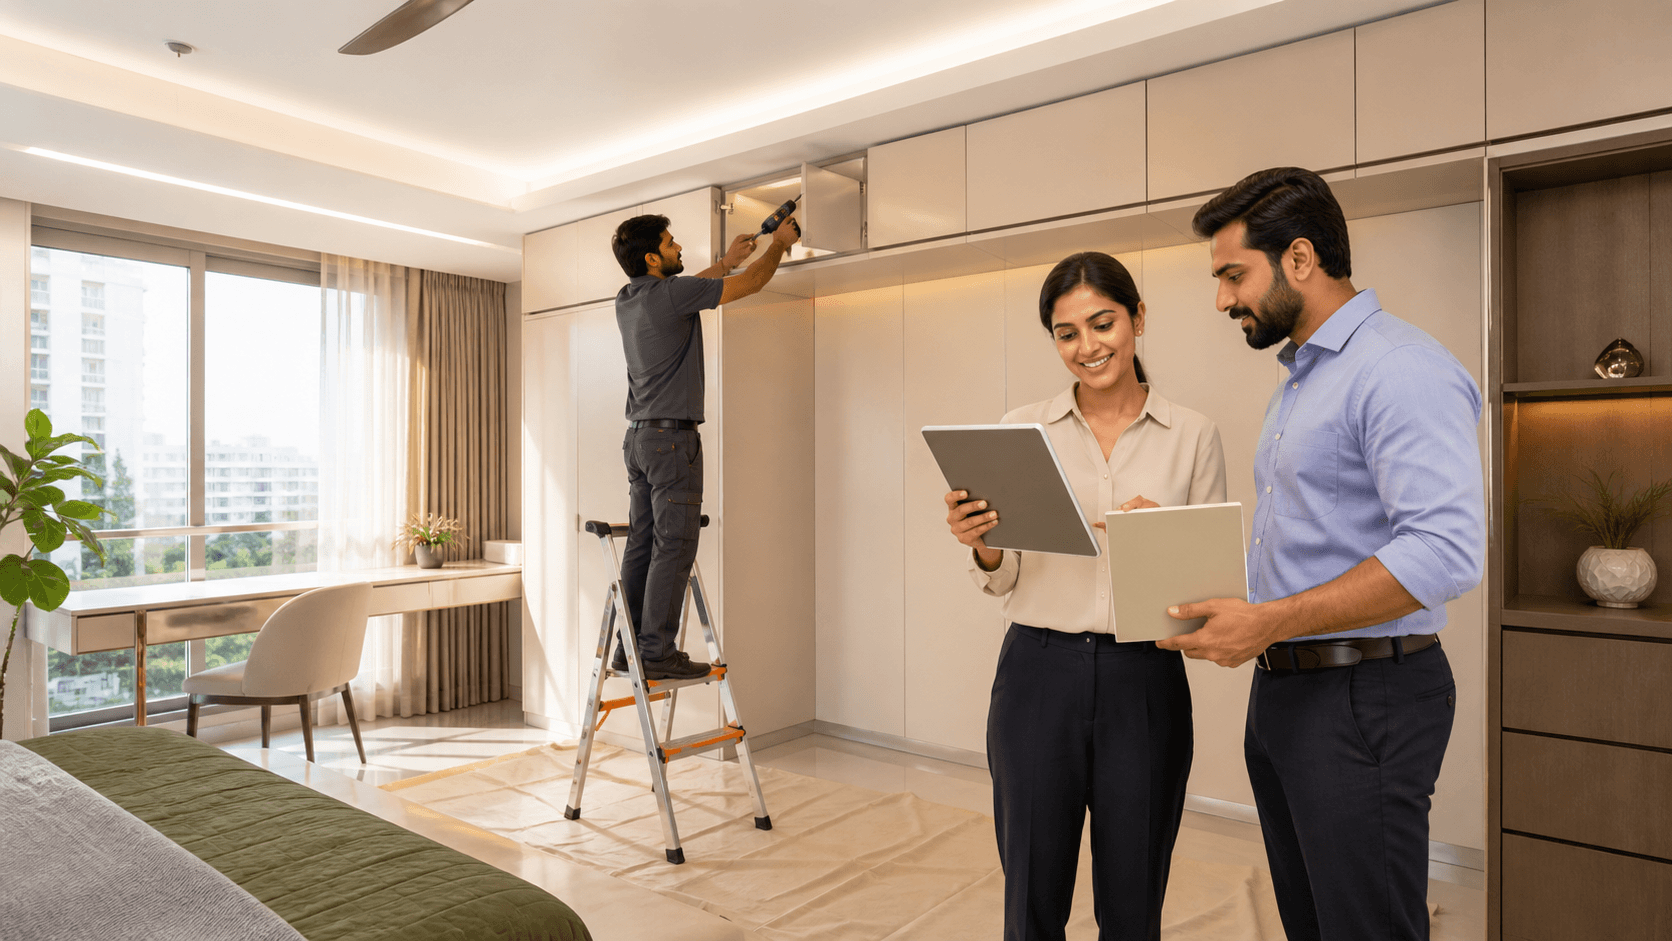
With end-to-end turnkey execution, the team that draws your plan and the team that builds on site work as one, which reduces miscommunication and rework. Timeline clarity comes from fixed stages like design sign-off, factory work, site installation, and final handover. After handover, our 24-hour after-sales service window means you know exactly how quickly someone will respond if a hinge fails or a shutter needs adjustment.
Sample Cost Bands For Villa Modular Work In Chennai
These are broad bands meant to help you frame expectations. Exact numbers come from site measurements and your material choices.
| Level | What it typically includes | How pricing is shared |
|------------------|-------------------------------------------------------------------------------------------|-------------------------------------------------------|
| Essential modular | Kitchen, wardrobes in key bedrooms, basic TV and study units with standard finishes | Per running foot with clear material + hardware list |
| Enhanced setup | More storage units, better hardware, integrated lighting, wider finish palette | Breakup by room and by unit type |
| Premium touches | Custom feature walls, specialized home office setups, higher-end finishes or accessories | Separate line items for each premium feature |
Costs usually climb with extra wardrobes in many rooms, premium appliances, extensive false ceilings and lighting, and imported finishes. A transparent modular quote clearly spells out carcass material, shutter type, hardware brand, accessories, and installation so you are not left guessing. Our warranties are written without hidden clauses, and the first 5 years come with a 100% replacement guarantee, not just repair, on covered modular products.
Pre-Sign-Off Checklist For Your Villa Space Plan
Before you sign off on your villa space plan, a quick checklist helps:
Movement and zoning
- Can each person move without cutting through main work zones?
- Are work areas shielded from TV noise and kitchen traffic?
Storage
- Do you know exactly where groceries, suitcases, pooja items, kids' books, and cleaning supplies will go?
- Are daily, weekly, and seasonal storage clearly planned?
Climate and light
- Are heat, glare, ventilation, and monsoon entry points thought through?
- Are balcony and terrace uses planned for Chennai evenings and monsoon drying needs?
People and privacy
- Are elders' needs, staff routes, and guest stays given proper space and privacy?
- Are work-from-home and study areas acoustically separated where needed?
Execution and Accountability
- Are all drawings, including layouts, electrical, false ceiling, and carpentry, aligned and signed?
- Is the warranty written clearly without tricky conditions, including the 15-year coverage and first 5-year replacement guarantee?
- Are after-sales timelines clearly stated, including response time for service calls?
- Is the pricing model transparent, with no unexplained lump sums or hidden extras?
FAQs For First-Time Villa Interiors In Chennai
Q: How Do I Avoid Cost Escalations Once Work Starts?
A: Locking layouts, materials, and hardware brands before factory production is key. We share instant, itemised quotations linked to drawings, so any change you request later comes with a clear cost impact shown upfront.
Q: What Does a 15-Year Warranty on Modular Products Cover?
A: It covers the core modular units, carcass, shutters, and hardware, from manufacturing defects and normal-use failures. For the first 5 years, we offer a 100% replacement guarantee on covered items, with no questions asked. The warranty document is shared in writing, without hidden clauses.
Q: How Reliable Is After-Sales Support in Chennai?
A: We run a 24-hour after-sales response window. That means if you raise a service ticket for a hinge, shutter, or drawer issue, our team responds within 24 hours with a visit schedule and resolution plan.
Q: I Work in the OMR IT Corridor With Late Calls. How Should I Plan?
A: We usually locate work zones away from the main road and TV walls, add basic acoustic treatment through soft finishes, and plan desk and camera positions for good video calls. The idea is to keep your work zone calm even when the rest of the home is active.
Q: Will I Have to Coordinate Multiple Vendors on Site?
A: No. With our end-to-end turnkey execution, you have a single accountable team for design, factory production, on-site execution, and after-sales. This reduces handover gaps and keeps timelines more predictable.
A Calm, Structured Way To Do Villa Interiors
When homeowners ask detailed questions about layouts, costs, warranties, and after-sales, it becomes clear whether the project is driven by a system or just on-site improvisation. Calm daily living in a Chennai villa starts long before carpenters arrive. It starts with honest space planning that respects how your family actually lives in this city, and with a transparent, system-driven process that keeps decisions, costs, timelines, and responsibilities as clear as your floor plan.
If you are planning a new villa on OMR, ECR, or in a gated community around Chennai and want interiors without pricing surprises or warranty doubts, a structured discussion around your space plan, cost bands, and written service commitments is a good first step.
Transform Your Chennai Space With Thoughtful Planning Today
Whether you are reimagining a single room or an entire property, we are ready to help you unlock every inch of potential. Explore our tailored space planning services in Chennai to create layouts that feel functional, comfortable, and visually cohesive. At Interiors by DeX, we collaborate closely with you to align design decisions with your lifestyle and budget. Have questions or want to discuss your project timeline? Simply contact us to schedule a consultation.