Why Calm Villa Interiors Start with a Plan
A calm villa does not start with paint colors or fancy lights. It starts with a clear plan for how every space will work for your daily life in Chennai. Without that plan, new villa owners often get stuck between glossy 3D views, confusing quotes, and ten different opinions from friends and contractors.
This confusion is even sharper in villa belts like OMR, ECR, Injambakkam, Sholinganallur, and other gated communities on the outskirts. The plots are bigger than apartments, the sun hits differently, the dust from the main roads travels further, and the builder layout is not always friendly to how your family actually lives. When there is no clear framework, people keep adding decor to fix a plan problem, and the home never feels truly calm.
A peaceful interior comes from linking three things: how you live, how Chennai's climate behaves, and what each design choice really means for your budget. Once that link is clear, every other decision is easier and there is far less stress during execution.
The Chennai Villa Reality Check Before You Design
Before choosing a single finish, it helps to accept a few local truths about villas in Chennai.
1. Climate and Light
We live with:
- Strong east and west sun that can heat up certain rooms
- Upper floors that stay hotter during the day
- Humid months when cross ventilation really matters
The way your windows face, how deep your balconies are, and where the courtyard or light well sits should guide where you place your family lounge, study corners, or pooja unit. For example, a TV-heavy family space in a harsh west-facing room may feel tiring by evening, while a quieter corner with softer light can work better for reading or work calls.
2. Builder Constraints in Gated Communities
In places like Thoraipakkam, Navalur, or Perumbakkam, shafts, beams, and structural walls limit what can be broken. Good space planning respects these limits instead of forcing copied Pinterest layouts that later clash with the actual structure.
3. Lifestyle Patterns in the IT Corridor
Many villa owners in the IT corridor work hybrid hours, so:
- Home offices need acoustic calm away from street noise
- Children need study areas that are visible yet not distracting
- Staff movement from kitchen to utility should not cut through the main living zone
Without planning for this early, daily routines feel messy and noisy.
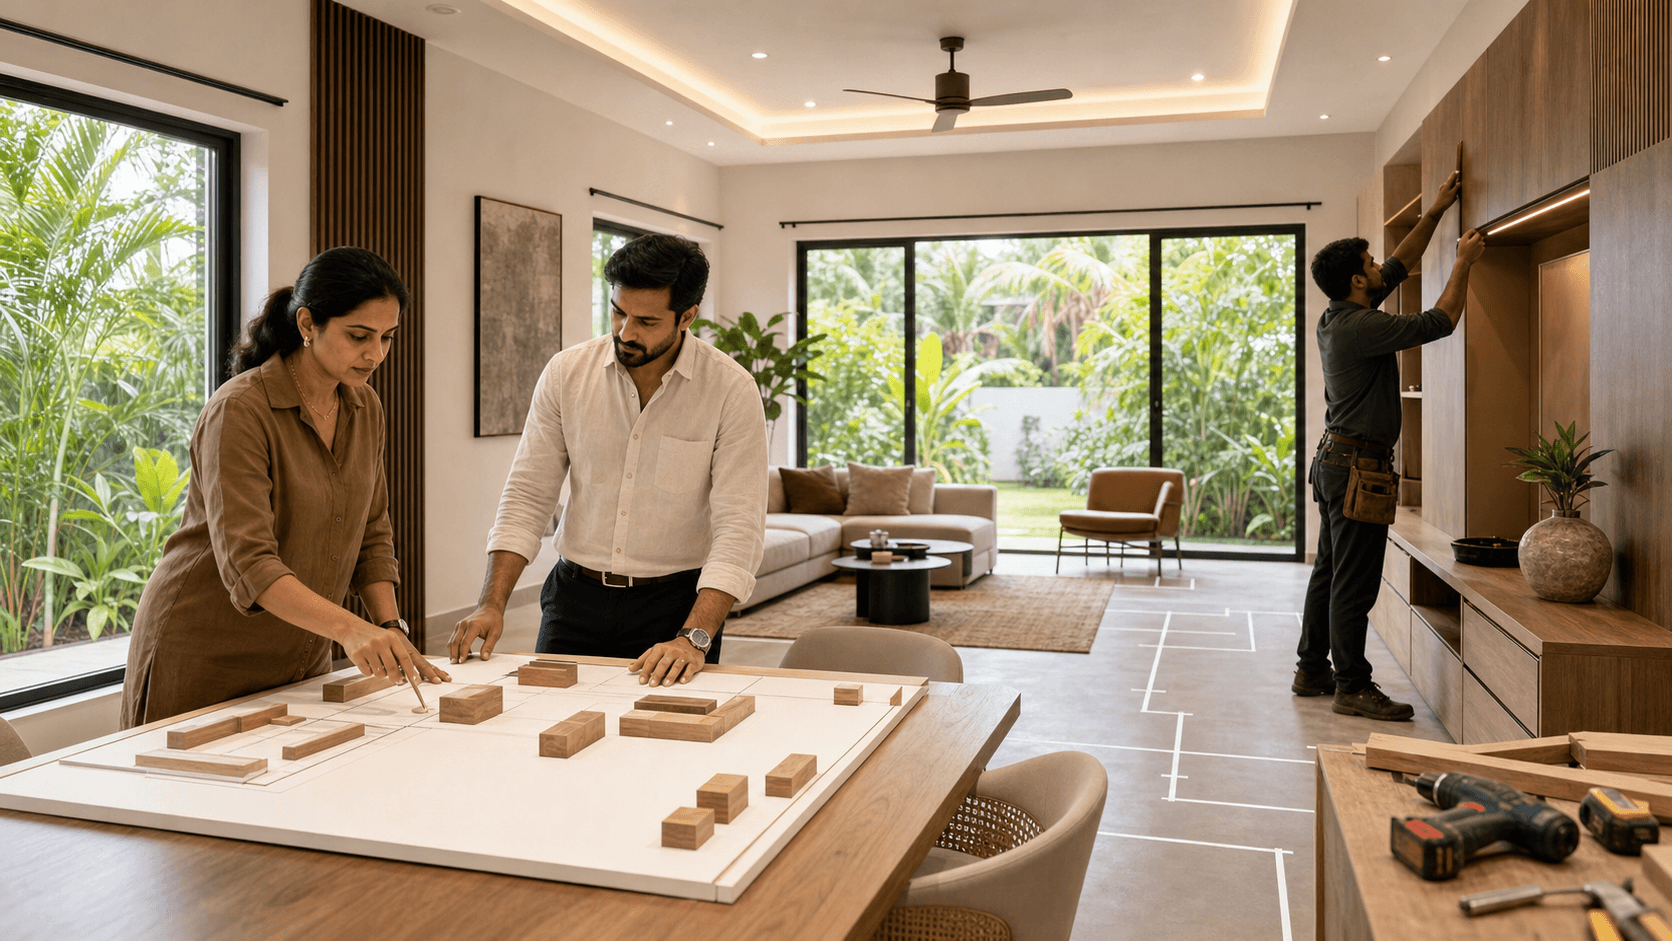
Our way of working starts with a pre-design audit. We sit with your floor plan, climate directions, family schedule, storage needs, and staff circulation patterns before we speak about finishes. This cuts down mid-project changes, which are usually the biggest cause of stress and extra cost for first-time interior clients.
Because we work on an end-to-end turnkey model, this early audit also aligns design, modular production, and site execution, so you are not coordinating between multiple vendors on your own.
A Clear Space Planning Framework for Chennai Villas
We keep the framework simple and practical, so it is easy to follow from start to finish.
Step 1, Zoning the Home
We start by separating the villa into public, semi-private, and private areas, usually across floors.
- Public: entrance foyer, main living, formal dining, powder room
- Semi-private: family lounge, everyday dining, kitchen, pooja
- Private: bedrooms, study or home office, terraces
For many villas, ground-floor guest rooms work better for elders or frequent visitors. The pooja is placed where it respects light and movement, not squeezed into a leftover corner or blocking circulation.
Step 2, Movement and Circulation
Next, we map how people move through the house. We plan wide, clear passages, especially between kitchen, dining, and utility, so daily work flows smoothly even on busy festival days or during heavy cooking.
We pay attention to:
- Wet and dry zones near utility for monsoon months
- Stairs used by children and elders
- Staff access to kitchen and service areas without cutting across private spaces
When circulation is planned well, the home feels calm even when it is full.
Step 3, Furniture-First Thinking
Instead of fixing false ceiling designs and electrical points first, we lock:
- Bed sizes and side tables
- Sofa depth and TV viewing distance
- Wardrobe lengths and internal layouts
- Dining table size and position
Once furniture layouts are firm, we align electricals, lighting, and ceiling work. We prefer modular systems with branded fittings, supported by a 15-year warranty and a 5-year 100% replacement guarantee, so the plan does not get compromised later because hardware fails or carpentry changes on site.
Step 4, Services Integration
A calm villa also hides its services smartly. During planning, we mark:
- AC indoor and outdoor unit locations
- UPS or inverter area that is easy to access but not visually loud
- Router points and Wi-Fi spread for smooth work calls
- Water purification and plumbing points near kitchen and utility
Because this is built into our turnkey execution, cables, ducts, and pipes do not appear randomly at the end and spoil the look.
Practical Layout Choices That Keep Your Villa Calm
With the framework in place, small decisions become clearer.
Living and Family Areas
Many villa owners like a more formal front living room for guests and a relaxed family lounge deeper in the house or on the first floor. We plan TV placement so it does not dominate the entry, and we think about sound, especially if children are playing while someone works upstairs. During festivals, seating and flow should handle more people without blocking the main door or staircase.
Kitchen and Dining
For Chennai villas, the kitchen plan must match real cooking habits. Heavy South Indian cooking needs good ventilation and straight chimney duct routes. Parallel, L-shaped, or island kitchens are chosen based on width, daylight, and how often staff uses the space. Access to a utility or balcony for washing and drying during humid months is a big factor.
Modular kitchens with branded hardware and long warranties are planned around your work triangle, not around catalog pictures. Because pricing is transparent and specification-led, you see clearly how a change in finish or storage detail affects cost.
Bedrooms and Storage
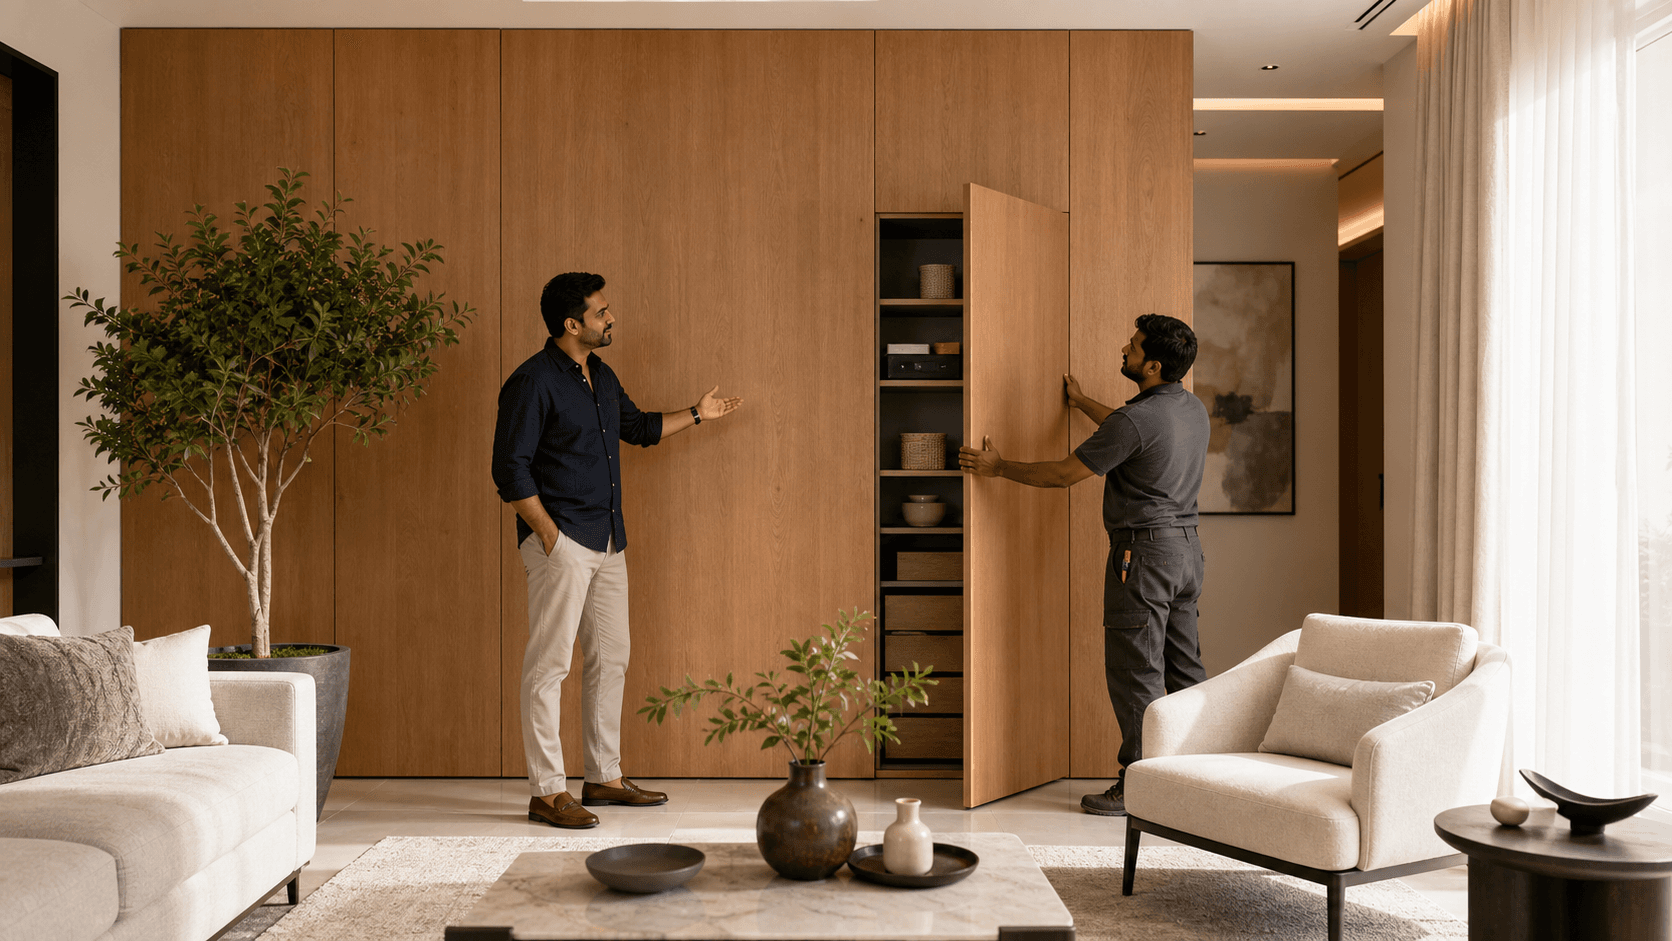
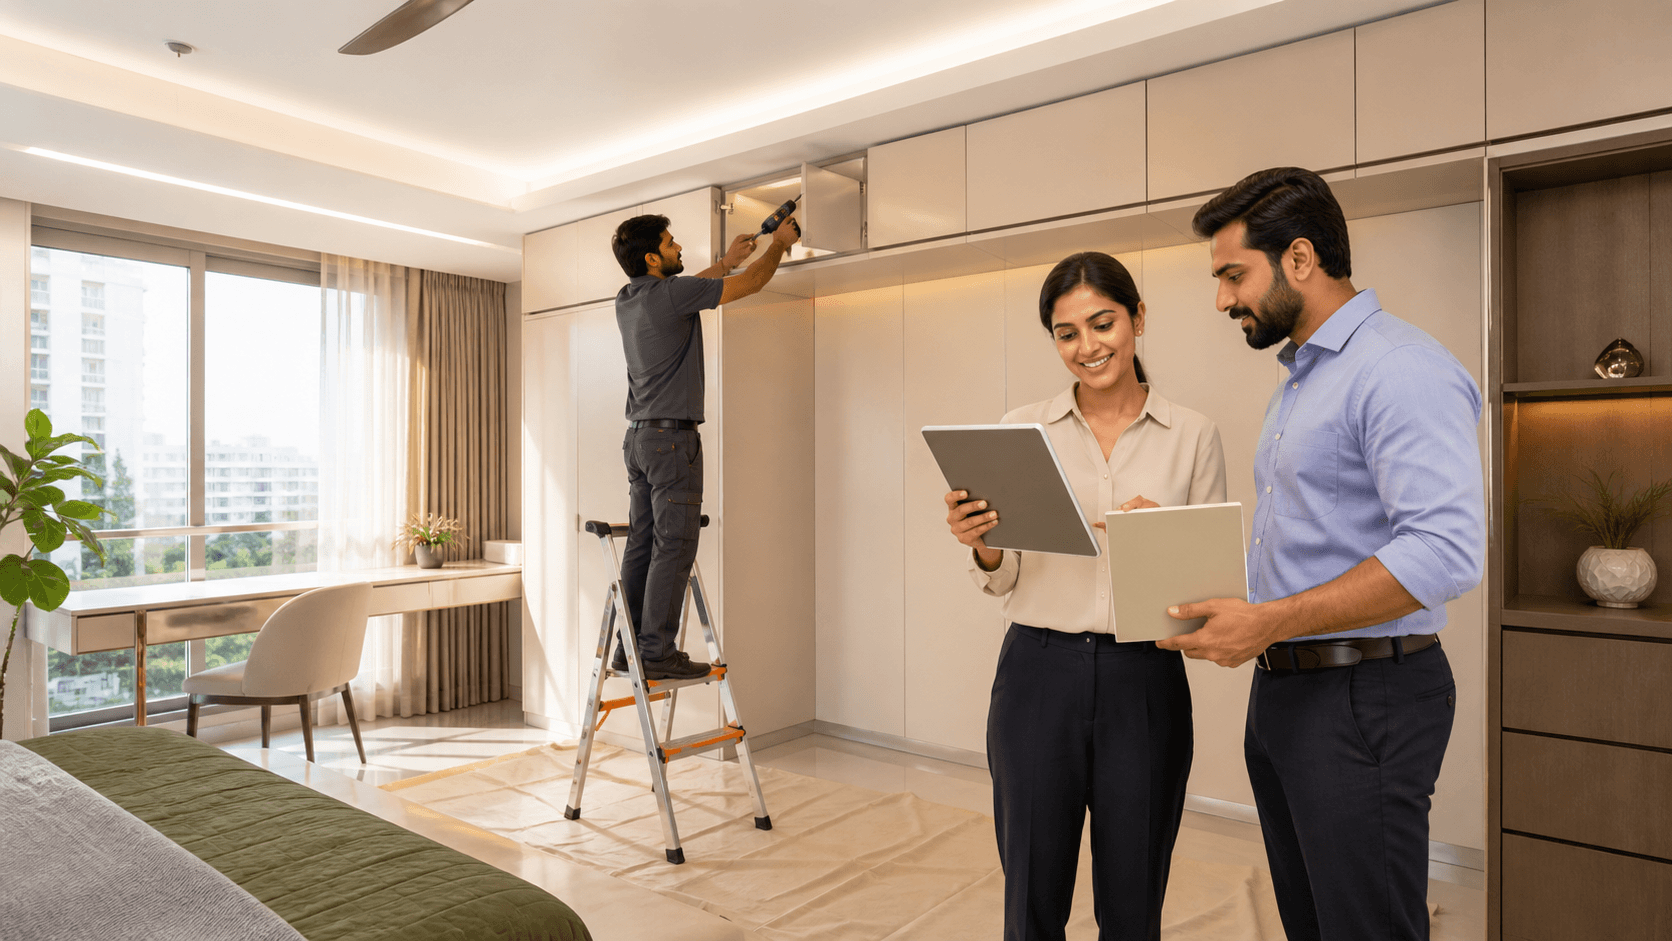
We fix bed position first based on window openings, AC location, and privacy. Wardrobes come next, not squeezed where they hit door swings or cover windows. Calm color schemes, full-height storage for suitcases, and a clear dressing or linen zone help keep rooms clutter-free and easier to clean.
Multi-Use Spaces
Under-stair zones, landings, and small corners should not become dumping spots. With a framework, they turn into:
- Closed storage for cleaning tools and shoes
- Reading or prayer corners with natural cross ventilation
- Compact guest-study rooms for quiet online meetings
Because these are part of the main plan, they feel intentional, not awkward.
Cost Clarity and Long-Term Protection
A big fear for villa owners in Chennai is the feeling that costs keep changing. Extra outlets, revised layouts, "small" carpentry tweaks, all of it adds up when the space plan is not fixed. Different vendors may quote different numbers for what sounds like the same work, which adds to the anxiety.
We work with a transparent model that links scope to real spaces. Pricing is broken down by room and function, like kitchen, wardrobes, TV units, storage, and false ceiling. Each item is tied to clear material specifications from known brands. Because this sits on top of a defined space plan, you can see how choices change the quote almost instantly rather than guessing.
Below is an illustrative way we discuss cost ranges for a typical 3- or 4-BHK villa in OMR/ECR. These are reference bands to explain decisions, not final quotations:
Space / Choice
Option
Impact on Budget (Relative)
Typical Use Case in Chennai Villas
Wardrobes
Standard straight run
Base
Bedrooms with simpler storage needs
Wardrobes
Separate walk-in
Higher (more area + fittings)
Master suites with dressing privacy
Kitchen layout
Closed kitchen
Base, Medium
Heavy South Indian cooking, strong chimney and door separation
Kitchen layout
Open kitchen + breakfast counter
Medium, Higher
Entertaining guests, integrated family space
Work zone
Study nook in bedroom
Base
Occasional work from home, students
Work zone
Dedicated study / home office room
Higher (extra furniture + storage)
Regular hybrid work, calls and focus time
Once the space plan is frozen, we share detailed, line-by-line quotations. Because our pricing model is transparent and specification-based, clients are able to get instant quotation updates when they switch between comparable material options.
We also connect cost to long-term value. We work only with branded products and offer a 15-year warranty on modular items, along with a 5-year no-questions-asked replacement promise. You are not paying for short-life work. Our 24-hour after-sales response means hinge issues, drawer alignment, or checks after an unexpected leak are handled quickly, which is especially important in a humid city.
Checklist: Before You Finalise Your Villa Space Plan
Use this simple checklist if you are a first-time villa owner in Chennai:
Climate & Orientation
- Have you mapped east-/west-facing rooms and planned shading or usage accordingly?
- Are upper floors, especially in OMR and ECR, planned for heat control and ventilation?
Family Lifestyle
- Is your home office or study away from main street and TV noise?
- Can you see children's study zones without sitting inside the noise zone yourself?
- Is staff circulation from kitchen to utility separate from guest paths?
Space Planning
- Are public, semi-private, and private zones clearly separated?
- Are furniture sizes fixed before electrical and ceiling plans?
- Have you planned for storage in under-stair and landing areas instead of leaving them undefined?
Services & Maintenance
- Are AC outdoor units, inverters, and routers placed accessibly yet out of sight lines?
- Are wet areas near utility planned with monsoon months in mind?
Cost & Protection
- Do you have a room-wise, function-wise quotation instead of a lump-sum number?
- Are all core items based on branded products with documented warranties?
- Is there a clear 15-year warranty on modular products and a 5-year 100% replacement guarantee?
- Is after-sales service response documented (for example, 24-hour response in case of issues)?
FAQs on Space Planning for Chennai Villas
How Early Should I Start Space Planning After Booking My Villa?
The best time is as soon as your builder layout is shared and any structural change deadlines are known. That way, we can suggest minor shifts early if needed and be fully ready by the time possession and registration are done.
Architect Layout vs. Interior Team Space Planning Differences
Architectural drawings fix structure, walls, and basic room sizes. Our space planning focuses on how furniture, storage, services, and your lifestyle sit inside that shell so every room actually works the way you want.
Can Space Planning Services in Chennai Be Done Fully Online?
For many IT professionals and NRIs, we coordinate most of the planning through calls and digital meetings. Site visits and measurement checks are arranged as needed so the plan is accurate before production.
What If I Want to Change Something After Execution Starts?
Changes are possible, but we treat them with care. Any variation is first checked for impact on cost and timeline, and this is explained clearly before moving ahead so there are no surprises or extras at the end.
How Do the 15-Year Warranty and After-Sales Support Work Daily?
All modular products are handed over with clear documentation. The first 5 years come with a 100% replacement guarantee on qualifying items. If a hinge loosens, a drawer needs alignment, or there is a concern after water exposure, our team aims to respond within 24 hours, which keeps your villa calm and functional long after handover.
Can I Get an Instant Indication of Costs Before Committing?
Yes. Once your basic villa layout and requirements are shared, we can provide an instant, scope-linked indicative quotation. Final numbers are confirmed after the detailed space plan and specifications are frozen, so you always know what is included.
Next Steps: Planning Your Chennai Villa Calmly
If you have booked or are about to register a villa in OMR, ECR, or any gated community in Chennai, the most useful step now is to freeze a clear space plan before finishes and decor. A short planning conversation, backed by transparent, room-wise quotations and documented warranties, usually removes most of the uncertainty around interiors.
When you are ready, share your builder floor plan and basic requirements. From there, the audit, planning, costing, and turnkey execution can move in a calm, predictable way, without surprises during or after handover.
Get Started With Your Project Today
Transforming your rooms into functional, comfortable spaces starts with a solid plan, and our space planning services in Chennai are tailored to how you actually live. At Interiors by DeX, we carefully study your layout, light, and lifestyle so every square foot works harder for you. If you are ready to move from ideas to a clear, actionable design, contact us and let's map out your ideal home.